

231 Broad Meadows Road, Dublin, GA 31021
 6
6 5
5|House
AUD $890,889
USD $619,900
Published on: 29 Sep 2026
Last updated on: 29 Sep 2026

Property ID: 110120019229
Translate to English
Residential, Dublin, GA
231 Broad Meadows Road, Dublin, GA 31021
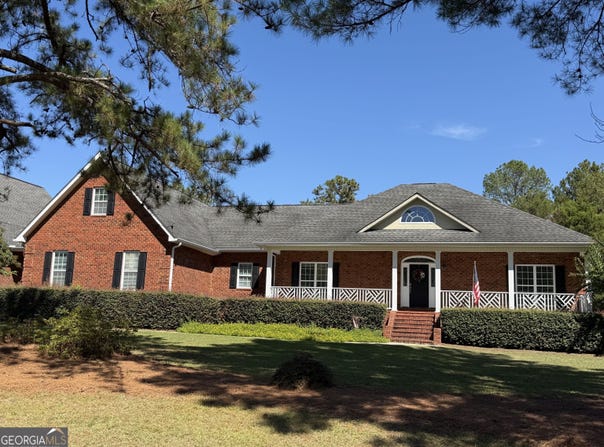
Beautifully maintained brick home in the desirable Cedar Farms Subdivision, offering over 3,800 square feet of thoughtfully designed living space. The open-concept layout centers around the spacious living area, kitchen, and dining area, while the split-bedroom floor plan provides added privacy. The living room features a fireplace and opens to the kitchen and dining area, creating a comfortable space for everyday living and entertaining. The spacious primary suite includes a private sitting area, two walk-in closets, and an ensuite bath with double vanities, a large soaking tub, and tiled shower. The main level also includes four additional bedrooms, 2.5 bathrooms, an office, and a walk-in laundry room with excellent workspace. Upstairs offers an additional bedroom and full bathroom. Additional features include a three-car garage with a bonus room, providing flexible space for storage, hobbies, or other needs. The property sits on a double lot totaling 2.15 acres, offering plenty of outdoor space and privacy. A spacious home with a functional floor plan, abundant bedrooms, and desirable location in Cedar Farms Subdivision that is close to schools, shopping, restaurants, and more.
Property Details
Basic Info
Indoor Feature
Outdoor Feature
Basic Info
Property Type
House
Listing Status
Active
Land Size
8,700.75 m2
Building Size
354.43 m2
Year Built
2005
Rooms
6 bedroom(s), 5 bathroom(s)
Architecture Style
Other
Num Floors
2
County
Laurens
Parcel ID
D08A 021 K
Provider
Georgia Multiple Listing Service
Subdivision
Cedar Farms
Brokerage Office Name
RE/MAX Realty Team
Brokerage Office Phone
(478) 353-1234
Neighbourhoods
Cedar Farms
Address
231 Broad Meadows Road, Dublin, GA 31021
Nearby Schools
| Type | School name | District name |
|---|---|---|
| High | West Laurens | Not available |
| Elementary | Northwest Laurens | Not available |
| Middle | West Laurens | Not available |
| Juniorhigh | West Laurens | Not available |
Tax History
| Year | Tax amount | |
|---|---|---|
| 2025 | USD $3543 | AUD $5,092* |
*Converted price in your currency provided by Open Exchange Rates. Exchange rates are subject to continuous change. Neither realestate.com.au nor its affiliates guarantee that the conversion reflects current conversion rates and are not responsible for any inaccuracies. realestate.com.au recommends that you independently verify any information before relying on it.
Contact Agent
T And T Group
RE/MAX Realty Team
707 Bellevue Avenue , Dublin, GA 31021
Get in touch
Contact Agent
Contact Agent
Email enquiry to RE/MAX Realty Team
T And T Group
707 Bellevue Avenue , Dublin, GA 31021
What's your enquiry about?
By clicking "Submit", you accept our Privacy Policy and acknowledge that as the agent for this property is located overseas, your information may not be handled in accordance with the privacy laws applicable to this website.
Property ID: 110120019229
Original Property ID: 3yd-GAMLS-10854592Data provided by Georgia Multiple Listing Service, MLS #: 10854592
* THIS SERVICE MAY CONTAIN TRANSLATIONS POWERED BY GOOGLE. GOOGLE DISCLAIMS ALL WARRANTIES RELATED TO THE TRANSLATIONS, EXPRESS OR IMPLIED, INCLUDING ANY WARRANTIES OF ACCURACY, RELIABILITY, AND ANY IMPLIED WARRANTIES OF MERCHANTABILITY, FITNESS FOR A PARTICULAR PURPOSE AND NONINFRINGEMENT.
Copyright © 2026 Georgia Multiple Listing Service. All rights reserved. All information provided by the listing agent/broker is deemed reliable but is not guaranteed and should be independently verified.