

2302 N CENTRAL Avenue, Phoenix, AZ 85004
 3
3 2
2|Apartment
AUD $601,265
USD $419,000
Published on: 12 Sep 2026
Last updated on: 05 Oct 2026

Property ID: 110119914513
Translate to English
Residential, Phoenix, AZ
2302 N CENTRAL Avenue, Phoenix, AZ 85004
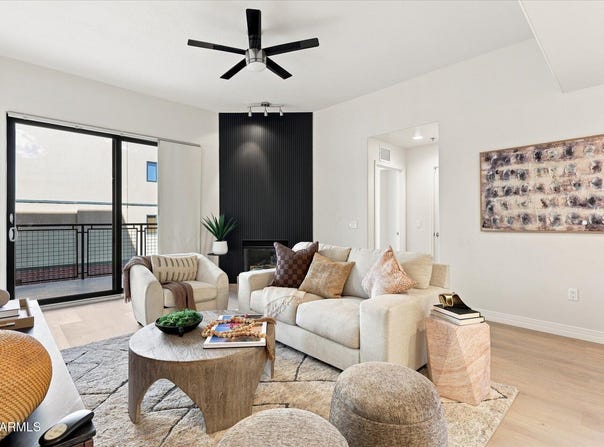
This is one of the most sought after floorplan at Tapestry. The 1,716 sq. ft. 3rd floor corner-unit has 3bd/2ba or den floorplan that seldom comes available! This unit is a true 3 bedroom which is rare at the community. It can easily be used as a den too. Gorgeous new luxury plank flooring in the living, kitchen and baths! The split floor plan offers a spacious primary retreat with walk-in closet, extra large soaking tub and double vanity sinks. It even has access to the large balcony. The large family room has a gas fireplace with beautiful feature wall. The chefs kitchen has newer refinished cabinets. Newer HVAC system too! Enjoy the city lights and views of Camelback Mountain from your north facing bedroom/den and large balcony. The light rail is just steps from your door too. This home features 2 underground parking spaces, secured entry, heated pool/spa, workout facility, clubhouse and more. There is even a Walgreen's pharmacy on the first floor along with a nail salon. So many conveniences for you to enjoy.
Property Details
Basic Info
Indoor Feature
Outdoor Feature
Basic Info
Property Type
Apartment
Listing Status
Active
Land Size
144.88 m2
Building Size
159.42 m2
Year Built
2007
Rooms
3 bedroom(s), 2 bathroom(s)
Architecture Style
Contemporary
County
Maricopa
Parcel ID
118-48-495
Provider
Arizona Regional Multiple Listing Service, Inc.
Subdivision
TAPESTRY ON CENTRAL BUILDING C CONDOMINIUM
Brokerage Office Name
My Home Group
Brokerage Office Phone
(480) 685-2760
Neighbourhoods
TAPESTRY ON CENTRAL BUILDING C CONDOMINIUM
Address
2302 N CENTRAL Avenue, Phoenix, AZ 85004
Nearby Schools
| Type | School name | District name |
|---|---|---|
| High | Central High School | Not available |
| Not available | Not available | Not available |
| Elementary | Kenilworth Elementary School | Not available |
| Not available | Not available | Not available |
| Middle | Kenilworth Elementary School | Not available |
| Not available | Not available | Not available |
| Juniorhigh | Kenilworth Elementary School | Not available |
| Not available | Not available | Not available |
Tax History
| Year | Tax amount | |
|---|---|---|
| 2025 | USD $3087 | AUD $4,430* |
*Converted price in your currency provided by Open Exchange Rates. Exchange rates are subject to continuous change. Neither realestate.com.au nor its affiliates guarantee that the conversion reflects current conversion rates and are not responsible for any inaccuracies. realestate.com.au recommends that you independently verify any information before relying on it.
Contact Agent
Robert Maurice
My Home Group Real Estate
110 S Priest Drive Suite #101, Tempe, AZ 85281
Get in touch
Contact Agent
Contact Agent
Email enquiry to My Home Group Real Estate
Robert Maurice
110 S Priest Drive Suite #101, Tempe, AZ 85281
What's your enquiry about?
By clicking "Submit", you accept our Privacy Policy and acknowledge that as the agent for this property is located overseas, your information may not be handled in accordance with the privacy laws applicable to this website.
Property ID: 110119914513
Original Property ID: 3yd-ARMLSAZ-7078925Data provided by Arizona Regional Multiple Listing Service, Inc., MLS #: 7078925
* THIS SERVICE MAY CONTAIN TRANSLATIONS POWERED BY GOOGLE. GOOGLE DISCLAIMS ALL WARRANTIES RELATED TO THE TRANSLATIONS, EXPRESS OR IMPLIED, INCLUDING ANY WARRANTIES OF ACCURACY, RELIABILITY, AND ANY IMPLIED WARRANTIES OF MERCHANTABILITY, FITNESS FOR A PARTICULAR PURPOSE AND NONINFRINGEMENT.
Copyright © 2026 Arizona Regional Multiple Listing Service, Inc. All rights reserved. All information provided by the listing agent/broker is deemed reliable but is not guaranteed and should be independently verified.
Similar Properties
These similar properties are shown based on the property type and distance to this listing.