

23 Abbey Lane, Meredith, NH 03253
 2
2 3
3|Townhouse
AUD $931,315
USD $649,000
Published on: 04 Jun 2026
Last updated on: 28 Sep 2026

Property ID: 110108488976
Translate to English
Residential, Meredith, NH
23 Abbey Lane, Meredith, NH 03253
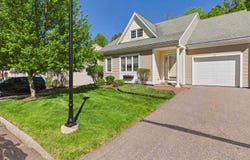
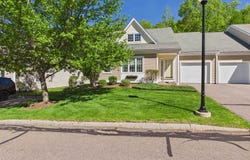
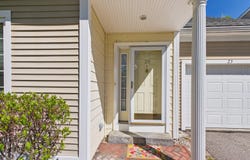
END UNIT- at Meredith Bay Village because it backs directly into the woods, then custom-built it with the developer and have kept improving the home ever since. This is the only unit in the complex with the screen porch fully converted to year-round conditioned space, granite-capped knee wall, the original sliding glass removed, HVAC supply and return, and a real insulated exterior door with storm and screen. Step from that 12-foot cathedral-ceiling sun room straight out onto a private wood deck looking into mature trees and a flowering crabapple. The kitchen is granite with a custom-chosen island the owners specified instead of the builder's standard upgrade, full Bosch and Kenmore LG appliance package, and direct sight lines into the sun room. Quartz primary-bath vanity, oak hardwood floors, a separate den with its own exterior door, a 72-inch jet tub upgraded from the builder's original spec, and a free-standing gas hearth for cold Lakes Region nights. Propane forced hot air and central air year-round; 200-amp service with circuit breakers; NFPA-13 fire sprinklered throughout, uncommon at this price point. The HOA re-insulated all units in the complex, a community-funded efficiency upgrade that benefits the new owner from day one. 2,007 finished square feet above grade plus a 1,264 square-foot unfinished basement ready for the next chapter. Two bedrooms, two-and-a-half baths, attached framed one-car garage, private wood deck, and separate open porch. Ideal for buyers ready to trade big-house maintenance for low-maintenance living in a 55+ community where outside maintenance is handled. Five minutes to downtown Meredith, Mill Falls Marketplace, restaurants, the Lake Winnipesaukee shoreline. Route 3 at the doorstep, I-93 about twenty minutes. The property reflects twenty-one years of careful ownership.
Property Details
Basic Info
Indoor Feature
Outdoor Feature
Basic Info
Property Type
Townhouse
Listing Status
Pending
Building Size
195.84 m2
Year Built
2005
Rooms
2 bedroom(s), 3 bathroom(s)
Architecture Style
Other
Num Floors
2
County
NH-Belknap
Provider
PrimeMLS
Subdivision
Meredith Bay Village
Brokerage Office Name
keller williams coastal realty
Brokerage Office Phone
(603) 610-8500
Neighbourhoods
Meredith Bay Village
Address
23 Abbey Lane, Meredith, NH 03253
Nearby Schools
| Type | School name | District name |
|---|---|---|
| High | Inter-Lakes High School | Not available |
| Not available | Not available | Not available |
| Elementary | Inter-Lakes Elementary | Not available |
| Not available | Not available | Not available |
| Middle | Inter-Lakes Middle School | Not available |
| Not available | Not available | Not available |
| Juniorhigh | Inter-Lakes Middle School | Not available |
| Not available | Not available | Not available |
Tax History
| Year | Tax amount | |
|---|---|---|
| 2025 | USD $5144 | AUD $7,382* |
*Converted price in your currency provided by Open Exchange Rates. Exchange rates are subject to continuous change. Neither realestate.com.au nor its affiliates guarantee that the conversion reflects current conversion rates and are not responsible for any inaccuracies. realestate.com.au recommends that you independently verify any information before relying on it.
Contact Agent
Cami Navoy
KW Coastal and Lakes & Mountains Realty/Meredith
66 NH Route 25, Meredith, NH 03253
Get in touch
Contact Agent
Contact Agent
Email enquiry to KW Coastal and Lakes & Mountains Realty/Meredith
Cami Navoy
66 NH Route 25, Meredith, NH 03253
What's your enquiry about?
By clicking "Submit", you accept our Privacy Policy and acknowledge that as the agent for this property is located overseas, your information may not be handled in accordance with the privacy laws applicable to this website.
Property ID: 110108488976
Original Property ID: 3yd-NNERENNH-5091744Data provided by PrimeMLS, MLS #: 5091744
* THIS SERVICE MAY CONTAIN TRANSLATIONS POWERED BY GOOGLE. GOOGLE DISCLAIMS ALL WARRANTIES RELATED TO THE TRANSLATIONS, EXPRESS OR IMPLIED, INCLUDING ANY WARRANTIES OF ACCURACY, RELIABILITY, AND ANY IMPLIED WARRANTIES OF MERCHANTABILITY, FITNESS FOR A PARTICULAR PURPOSE AND NONINFRINGEMENT.
Copyright © 2026 PrimeMLS. All rights reserved. All information provided by the listing agent/broker is deemed reliable but is not guaranteed and should be independently verified.
Similar Properties
These similar properties are shown based on the property type and distance to this listing.