

2272 Eastview Drive, Des Plaines, IL 60016
 4
4 5
5|Other
AUD $1,361,815
USD $949,000
Published on: 03 Aug 2026
Last updated on: 04 Sep 2026
Property ID: 110109644691
Translate to English
Residential, Des Plaines, IL
2272 Eastview Drive, Des Plaines, IL 60016
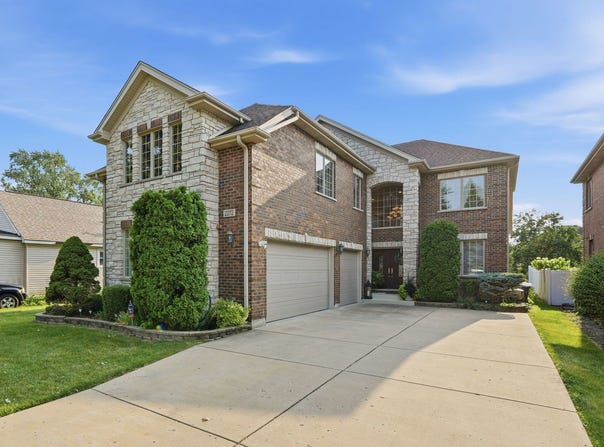
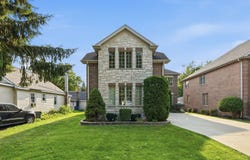
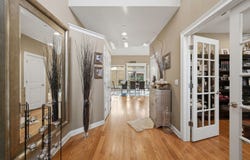
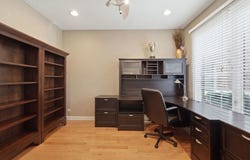
Stunning all-brick and natural-stone custom luxury home offering exceptional space, craftsmanship, and high-end finishes throughout. Featuring 5 bedrooms, 5 full bathrooms, and a private office or den, this impressive residence is designed for both elegant entertaining and comfortable everyday living. The gourmet kitchen showcases 42-inch custom cherry cabinetry, granite countertops, stainless steel appliances, a huge center island, and a convenient wet bar. The open-concept living and dining areas create a bright, inviting atmosphere, while two fireplaces add warmth and character. Hardwood flooring extends throughout the entire main level and into one of the upstairs primary bedrooms. The remaining bedrooms feature carpeting. Two spacious primary suites each offer oversized walk-in closets and luxurious bathrooms with Jacuzzi tubs. Additional highlights include a full finished basement, a 3-car garage, and generous living space throughout. Outside, enjoy a large patio with pergola, a professionally landscaped and fully fenced backyard, and a storage shed. Ideally located in Des Plaines near expressways, shopping, restaurants, schools, and other area amenities. A truly exceptional home offering luxury, space, and convenience in one remarkable package.
Property Details
Basic Info
Indoor Feature
Outdoor Feature
Basic Info
Property Type
Other
Listing Status
Pending
Land Size
890.31 m2
Building Size
461.91 m2
Year Built
2007
Rooms
4 bedroom(s), 5 bathroom(s)
Architecture Style
Colonial
Num Floors
2
County
Cook
Parcel ID
09293021910000
Provider
Midwest Real Estate Data, LLC
Brokerage Office Name
HomeSmart Connect Real Estate
Brokerage Office Phone
(847) 495-5000
Neighbourhoods
Des Plaines
Address
2272 Eastview Drive, Des Plaines, IL 60016
Nearby Schools
| Type | School name | District name |
|---|---|---|
| High | Maine West High School | Not available |
| Not available | Not available | Not available |
| Elementary | Iroquois Community School | Not available |
| Not available | Not available | Not available |
| Middle | Algonquin Middle School | Not available |
| Not available | Not available | Not available |
| Juniorhigh | Algonquin Middle School | Not available |
| Not available | Not available | Not available |
Tax History
| Year | Tax amount | |
|---|---|---|
| 2024 | USD $14307 | AUD $20,531* |
*Converted price in your currency provided by Open Exchange Rates. Exchange rates are subject to continuous change. Neither realestate.com.au nor its affiliates guarantee that the conversion reflects current conversion rates and are not responsible for any inaccuracies. realestate.com.au recommends that you independently verify any information before relying on it.
Contact Agent
Marta Kszczotek
HomeSmart Connect LLC
3030 Salt Creek Lane #145 , Arlington Height, IL 60005
Get in touch
Contact Agent
Contact Agent
Email enquiry to HomeSmart Connect LLC
Marta Kszczotek
3030 Salt Creek Lane #145 , Arlington Height, IL 60005
What's your enquiry about?
By clicking "Submit", you accept our Privacy Policy and acknowledge that as the agent for this property is located overseas, your information may not be handled in accordance with the privacy laws applicable to this website.
Property ID: 110109644691
Original Property ID: 3yd-MREDIL-12717240Data provided by Midwest Real Estate Data, LLC, MLS #: 12717240
* THIS SERVICE MAY CONTAIN TRANSLATIONS POWERED BY GOOGLE. GOOGLE DISCLAIMS ALL WARRANTIES RELATED TO THE TRANSLATIONS, EXPRESS OR IMPLIED, INCLUDING ANY WARRANTIES OF ACCURACY, RELIABILITY, AND ANY IMPLIED WARRANTIES OF MERCHANTABILITY, FITNESS FOR A PARTICULAR PURPOSE AND NONINFRINGEMENT.
Copyright © 2026 Midwest Real Estate Data, LLC. All rights reserved. All information provided by the listing agent/broker is deemed reliable but is not guaranteed and should be independently verified.