

22487 PINE TOP CT, ASHBURN, VA 20148
LATEST
 4
4 5
5|Other
AUD $2,013,539
USD $1,398,000
Published on: 26 Sep 2026
Last updated on: 26 Sep 2026

Property ID: 110119989731
Translate to English
ASHBURN, VA
22487 PINE TOP CT, ASHBURN, VA 20148
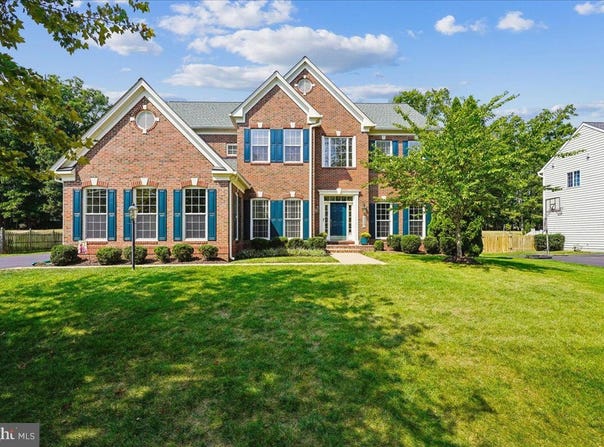
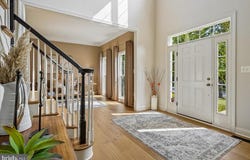
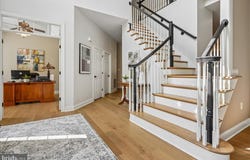
Welcome to this beautifully maintained four-bedroom, 4.5 bath home in the desirable Estates of Forest Ridge, ideally situated on a private half-acre, treed lot on a no-through street. Offering over 4,600 square feet of finished living space, this exceptional home combines spacious living areas, thoughtful updates and timeless details. The inviting two-story foyer opens to a main-level library and expansive living spaces. The main level features new hardwood flooring, fresh interior paint and 10-foot ceilings, creating an open and elegant feel throughout. The heart of the home is the spacious kitchen, featuring a large center island, stainless steel appliances, gas cooktop and double wall ovens, with excellent flow into the extended family room. The family room is designed for both everyday living and entertaining, featuring a stone raised-hearth gas fireplace and beautiful coffered ceiling. The bedroom level provides a well-appointed laundry room with cabinetry and a utility sink. Upstairs, the spacious primary suite offers a tray ceiling, private sitting room and a large walk-in closet. The luxurious primary bath features a separate shower, soaking tub, separate vanities and a private water closet. Additional bedrooms provide generous space, including the bedrooms with the updated Jack-and-Jill bath. The home offers 9-foot ceilings on the second and lower level, adding to the spacious feel. New carpet has been installed on the main and upper levels, complementing the new hardwood flooring. Step outside and enjoy the privacy of the beautifully treed half-acre setting. The fenced backyard features a screened porch and deck providing multiple options for outdoor dining, relaxing and entertaining. Tucked among the mature trees, a backyard firepit creates a wonderful gathering spot of cool evenings and memorable get-togethers. A three car side load garage provides ample parking and storage. Recent improvements include a new roof installed 2024, water heater replaced 2022, Trane HVAC system installed 2016 and the updated Jack-and-Jill bath with new tile flooring, tub, tile surround and counter-top 2026 and whole home door hardware upgraded to black lever hardware. The exceptional Forest Ridge home offers an ideal blend of privacy, spacious interiors, comfortable living spaces and inviting outdoor amenities-all in a highly desirable community.
Property Details
Basic Info
Basic Info
Property Type
Other
Listing Status
Active
Land Size
2,023.43 m2
Year Built
2003
Rooms
4 bedroom(s), 5 bathroom(s)
County
Loudoun
Provider
Long & Foster Real Estate
Subdivision
ESTATES OF FOREST RIDGE
Brokerage Office Name
Long & Foster Real Estate
Neighbourhoods
ESTATES OF FOREST RIDGE
Address
22487 PINE TOP CT, ASHBURN, VA 20148
Nearby Schools
| Type | School name | District name |
|---|---|---|
| High | BRIAR WOODS | Not available |
| Not available | Not available | Not available |
| Elementary | WAXPOOL | Not available |
| Not available | Not available | Not available |
| Middle | EAGLE RIDGE | Not available |
| Not available | Not available | Not available |
| Juniorhigh | EAGLE RIDGE | Not available |
| Not available | Not available | Not available |
Contact Agent
Kathy Jones
One Loudoun
20396 Exchange Street, Ashburn, VA 20147
Get in touch
Contact Agent
Contact Agent
Email enquiry to One Loudoun
Kathy Jones
20396 Exchange Street, Ashburn, VA 20147
What's your enquiry about?
By clicking "Submit", you accept our Privacy Policy and acknowledge that as the agent for this property is located overseas, your information may not be handled in accordance with the privacy laws applicable to this website.
Property ID: 110119989731
Original Property ID: 3yd-LONGANDFOSTER-100-VALO2126900Data provided by Long & Foster Real Estate, MLS #: VALO2126900
* THIS SERVICE MAY CONTAIN TRANSLATIONS POWERED BY GOOGLE. GOOGLE DISCLAIMS ALL WARRANTIES RELATED TO THE TRANSLATIONS, EXPRESS OR IMPLIED, INCLUDING ANY WARRANTIES OF ACCURACY, RELIABILITY, AND ANY IMPLIED WARRANTIES OF MERCHANTABILITY, FITNESS FOR A PARTICULAR PURPOSE AND NONINFRINGEMENT.
Copyright © 2026 Long & Foster Real Estate. All rights reserved. All information provided by the listing agent/broker is deemed reliable but is not guaranteed and should be independently verified.
Similar Properties
These similar properties are shown based on the property type and distance to this listing.