

2240 SANIBEL Drive, RESTON, VA 20191
 4
4 3
3|Other
AUD $974,381
USD $679,999
Published on: 26 Jun 2026
Last updated on: 30 Sep 2026
Property ID: 110109035536
Translate to English
Residential, RESTON, VA
2240 SANIBEL Drive, RESTON, VA 20191
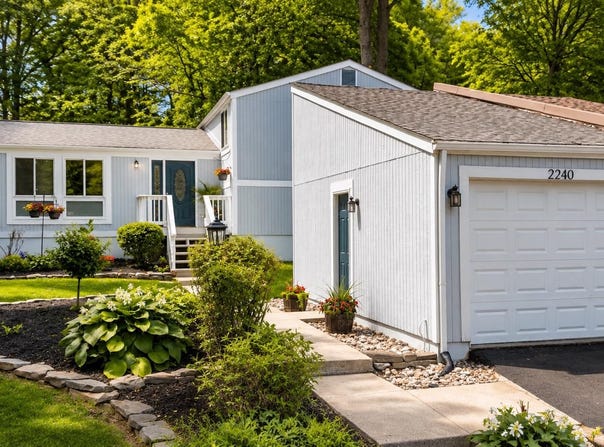
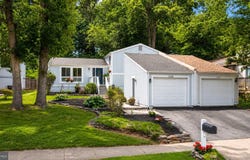
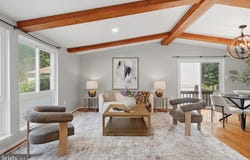
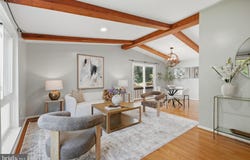
Set in one of Northern Virginia's most beloved planned communities, this 4-level split brings together the combination so many buyers are hoping to find: space, updates, privacy, flexibility, and location. Not just one or two of those things, but all of them. From the moment you step inside, there's something about it that already feels like home. Warm hardwood floors, exposed wood beams, natural light, and a main level that feels open without losing its cozy, grounded feel. The living room and kitchen connect with an easy, open flow that makes the home feel bright, social, and instantly livable. And the kitchen? Granite countertops, stainless steel appliances, rich wood cabinetry, and a layout that keeps everyone connected. This is where dinner comes together, where friends gather, where the music is on, where the back door is open, and where the home starts to feel less like a listing and more like a place you can actually picture yourself living. But the backyard is the showstopper. Fully fenced, sunny, private, and beautifully usable. Whatever your version of outdoor living looks like, this yard gives you the space to create it. And the curb appeal feels just as thoughtful. The landscaping was redesigned in 2020 with layered planting beds, native pollinator-friendly plants, and a low-maintenance design that looks intentional from the second you arrive. It's clean, charming, and feels clearly cared for before you even open the front door. Upstairs, the primary suite has the calm, finished feeling buyers want, complete with a renovated ensuite bath. Two additional bedrooms and another full bath complete the upper level, and brand new carpet gives the bedroom spaces that fresh, clean, move-in-ready feeling. Then the lower levels take this home from "this is nice" to "oh, this could really work." A spacious family room gives you the second living area everyone wants - movie lounge, game-day room, cozy hangout space, play space, or whatever you need it to be. The fourth bedroom and third full bathroom add even more versatility, whether you want guest space, a more private suite setup, or comfortable separation for longer stays. And then there are the two bonus rooms in the basement. This is where the home quietly solves problems before you even have them. Home office? Gym? Studio? Hobby room? There's room for all the pieces of life that need a place to land. This layout gives you options, and in today's market, that matters. Now let's talk about the part buyers love but don't always get: peace of mind. The 3-ton HVAC unit and air handler were replaced in 2018. The roof, gutters, and gutter helmet system were completed in 2020. The siding, trim, and exterior paint on both the house and detached garage were completed in 2021. These are the updates that matter - the expensive, yet practical things that let you move in and enjoy the home instead of immediately building a repair list. And yes, there's a detached 1-car garage. Parking, storage, weekend projects - whatever you need, it's an extra layer of function that becomes more valuable the longer you live there. Then there's the location, which really does tie everything together. You're near Reston Town Center, the Silver Line Metro, Dulles Airport, the Dulles Toll Road, shops, restaurants, lakes, open spaces, pools, tennis, pickleball, ball fields, and Reston's incredible trail system. That means convenience when you need it, recreation when you want it, and a charming neighborhood setting that still feels calm at the end of the day. This is the Reston home you'll remember.
Property Details
Basic Info
Outdoor Feature
Basic Info
Property Type
Other
Listing Status
Pending
Land Size
505.86 m2
Building Size
231.89 m2
Year Built
1974
Rooms
4 bedroom(s), 3 bathroom(s)
Architecture Style
Split Level
Num Floors
2
County
FAIRFAX
Provider
Bright MLS
Subdivision
RESTON
Brokerage Office Name
Samson Properties
Brokerage Office Phone
(703) 378-8810
Neighbourhoods
RESTON
Address
2240 SANIBEL Drive, RESTON, VA 20191
Contact Agent
Stephanie Lin
Samson Properties
6363 Walker Lane unit: 130 , Alexandria, VA 22310
Get in touch
Contact Agent
Contact Agent
Email enquiry to Samson Properties
Stephanie Lin
6363 Walker Lane unit: 130 , Alexandria, VA 22310
What's your enquiry about?
By clicking "Submit", you accept our Privacy Policy and acknowledge that as the agent for this property is located overseas, your information may not be handled in accordance with the privacy laws applicable to this website.
Property ID: 110109035536
Original Property ID: 3yd-TRENDPA-VAFX2321894Data provided by Bright MLS, MLS #: VAFX2321894
* THIS SERVICE MAY CONTAIN TRANSLATIONS POWERED BY GOOGLE. GOOGLE DISCLAIMS ALL WARRANTIES RELATED TO THE TRANSLATIONS, EXPRESS OR IMPLIED, INCLUDING ANY WARRANTIES OF ACCURACY, RELIABILITY, AND ANY IMPLIED WARRANTIES OF MERCHANTABILITY, FITNESS FOR A PARTICULAR PURPOSE AND NONINFRINGEMENT.
Copyright © 2026 Bright MLS. All rights reserved. All information provided by the listing agent/broker is deemed reliable but is not guaranteed and should be independently verified.
Similar Properties
These similar properties are shown based on the property type and distance to this listing.