

2230 TURNBERRY Ct, Eugene, OR 97401
 5
5 4
4|House
AUD $1,441,860
USD $999,000
Published on: 08 Aug 2026
Last updated on: 29 Sep 2026
Property ID: 110109726577
Translate to English
Residential, Eugene, OR
2230 TURNBERRY Ct, Eugene, OR 97401
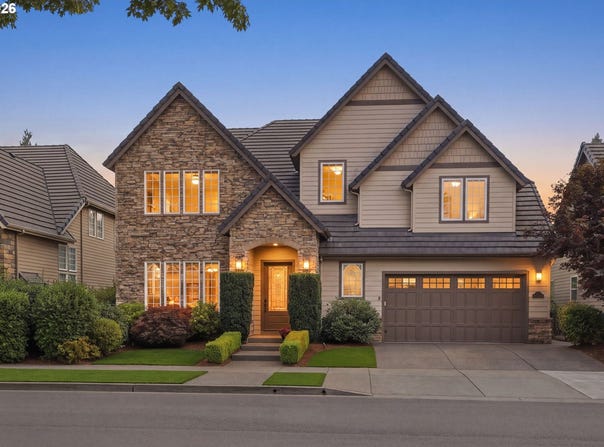
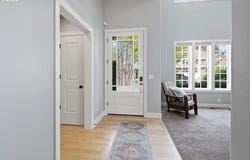
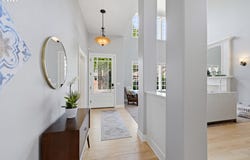
This exceptionally well-built and meticulously maintained home offers 3,980 square feet of beautifully crafted living space in one of Eugene's most sought-after neighborhoods. Designed with quality, comfort, and functionality in mind, this impressive residence features 5 bedrooms, 3.5 bathrooms with an expansive third-level media/theater room with a private fifth bedroom and full bath-ideal for guests or multigenerational living. Enter through a custom stained glass door into the light filled, spacious entry which opens onto the living and dining areas with double height ceilings and a wall of windows. The gourmet kitchen with large island, granite countertops and a butlers pantry is open to a more casual dining area and family room with a fireplace and built ins- all with timeless beechwood flooring. The 3 car garage features a 41-foot-deep tandem bay, providing exceptional space for vehicles, storage, or a workshop area and includes charging station for EVs. Outside, the turf provides a permanently perfect and low maintenance lawn in the front and back with mature perennial flowers and trees that provide privacy and a peaceful setting for relaxing or entertaining. All ideally located just moments from Oakway Center, boutique shopping, restaurants, parks, grocery stores.
Property Details
Basic Info
Indoor Feature
Outdoor Feature
Basic Info
Property Type
House
Listing Status
Active
Land Size
526.09 m2
Building Size
369.75 m2
Year Built
2007
Rooms
5 bedroom(s), 4 bathroom(s)
Architecture Style
Contemporary
Num Floors
3
County
Lane
Parcel ID
1782802
Provider
Regional Multiple Listing Services
Brokerage Office Name
Bennett & Dean Real Estate
Brokerage Office Phone
(541) 343-0648
Neighbourhoods
_242
Address
2230 TURNBERRY Ct, Eugene, OR 97401
Nearby Schools
| Type | School name | District name |
|---|---|---|
| High | Sheldon | Not available |
| Elementary | Willagillespie | Not available |
| Middle | Monroe | Not available |
| Juniorhigh | Monroe | Not available |
Contact Agent
Katherine Dean
Bennett & Dean Real Estate
854 Fox Glenn Ave , Eugene, OR 97405
Get in touch
Contact Agent
Contact Agent
Email enquiry to Bennett & Dean Real Estate
Katherine Dean
854 Fox Glenn Ave , Eugene, OR 97405
What's your enquiry about?
By clicking "Submit", you accept our Privacy Policy and acknowledge that as the agent for this property is located overseas, your information may not be handled in accordance with the privacy laws applicable to this website.
Property ID: 110109726577
Original Property ID: 3yd-RMLSOR-780885005Data provided by Regional Multiple Listing Services, MLS #: 780885005
* THIS SERVICE MAY CONTAIN TRANSLATIONS POWERED BY GOOGLE. GOOGLE DISCLAIMS ALL WARRANTIES RELATED TO THE TRANSLATIONS, EXPRESS OR IMPLIED, INCLUDING ANY WARRANTIES OF ACCURACY, RELIABILITY, AND ANY IMPLIED WARRANTIES OF MERCHANTABILITY, FITNESS FOR A PARTICULAR PURPOSE AND NONINFRINGEMENT.
Copyright © 2026 Regional Multiple Listing Services. All rights reserved. All information provided by the listing agent/broker is deemed reliable but is not guaranteed and should be independently verified.