

2220 SE MILL CREEK Circle, OCALA, FL 34471
LATEST
 3
3 3
3|House
AUD $1,004,357
USD $699,900
Published on: 30 Sep 2026
Last updated on: 05 Oct 2026
Property ID: 110110367182
Translate to English
Residential, OCALA, FL
2220 SE MILL CREEK Circle, OCALA, FL 34471
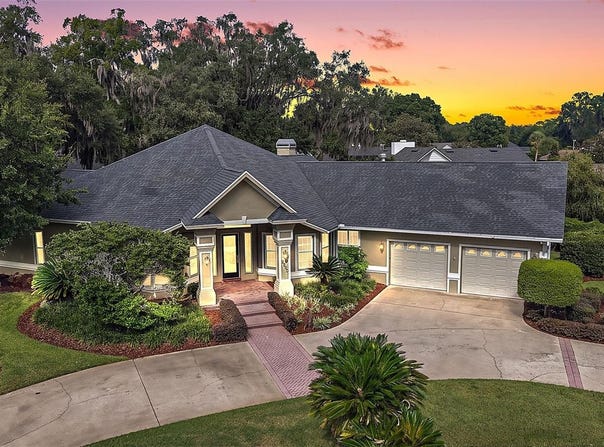
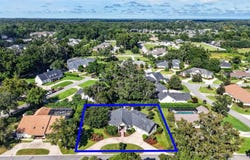
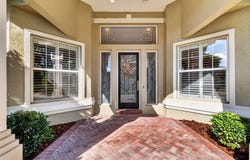
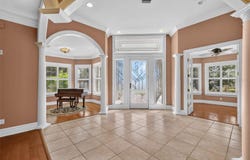
Virtually Staged. EXQUISITE CUSTOM HOME DESIGNED and BUILT BY RENOWNED BUILDER CARL HEISE, ideally situated within the 24-HOUR GATED LAUREL RUN subdivision. Spanning OVER 4,000sf, this remarkable 3/2.5 RESIDENCE occupies NEARLY HALF an ACRE offering EXCEPTIONAL PRIVACY, LUSH LANDSCAPING, and ABUNDANT ROOM FOR A POOL! A striking CIRCULAR DRIVEWAY creates an impressive arrival, while a HERRINGBONE-PAVER WALKWAY leads to an ARTISTIC ETCHED-GLASS front door with sidelights and transom. Architectural columns frame the GRAND FOYER, with an elegant DEN and OFFICE on either side. Both feature HARDWOOD FLOORING, multiple windows, and BAYED walls. The office also includes a CUSTOM BUILT-IN DESK and DOUBLE-DOOR entry. 12ft CEILINGS, ELEGANT CROWN MOLDING, and PLANTATION SHUTTERS THROUGHOUT enhance the home's sophisticated character. Designed for entertaining and effortless living, the OPEN-CONCEPT living, dining, kitchen, and dinette seamlessly blend elegance and functionality. The formal dining room features HARDWOOD FLOORING, an EXQUISITE CHANDELIER, and architectural columns. The breathtaking living room showcases an OPULENT CUSTOM TRIPLE-CROWN TRAY CEILING with DRAMATIC UPLIGHTING, custom cabinetry, hardwood flooring, GAS FIREPLACE, and a CUSTOM WET BAR concealed behind an ELABORATE ORNAMENTAL IRON GATE. The gourmet kitchen features CUSTOM WOOD CABINETRY, GRANITE COUNTERTOPS, STAINLESS APPLIANCES, CENTER ISLAND with COOKTOP, built-in DOUBLE PANTRY with ROLL-OUT SHELVING, UNDER-AND OVER-CABINET LIGHTING, built-in DESK, and an adjoining dinette for casual dining. Adjacent to the kitchen, a combination BUTLER PANTRY and LAUNDRY ROOM offers CHERRY cabinetry, TWO built-in closets, abundant shelving, and a BUILT-IN SAFE. The PRIMARY RETREAT features TWO entrances and an ELEGANT SITTING ROOM framed by architectural columns and POCKET FRENCH DOORS opening to the family room. A built-in closet, TWO WALK-IN closets, including one with an EXTENDED REAR WALK-IN closet, provide an extraordinary amount of storage. The luxurious primary bath features a JETTED TUB with TWO CHANDELIERS, DUAL vanities, WALK-IN shower, DRESSING AREA with CUSTOM CABINETRY, linen closet, and a separate water closet. For added PRIVACY, a SPLIT FLOOR PLAN places two additional bedrooms and a second bath across the home, behind a POCKET DOOR. Both bedrooms feature DOUBLE windows and built-in closets with ADDITIONAL STORAGE above. There's also a convenient half bath that serves the main living areas. Perhaps the home's most extraordinary space is the EXPANSIVE 25' x 21' FLORIDA ROOM, offering MULTIPLE WINDOWS, a CUSTOM KITCHEN, and a FRENCH DOOR to the PRIVATE rear grounds with a HERRINGBONE-PAVER PATIO and GAZEBO surrounded by LUSH PRIVACY LANDSCAPING and GENEROUS rear and side yards offering ROOM FOR a FUTURE POOL! Adding to the property's unique character, LAUREL RUN STREAM borders the property and winds through the community, creating a serene natural backdrop. Completing the package is an OVERSIZED 702sf TWO-CAR GARAGE offering a workbench, white cabinetry, under-stair storage, and an extraordinary 30' x 9' AIR-CONDITIONED SECOND-FLOOR STORAGE ROOM. Laurel Run is a well-established gated community with a 24-HOUR GUARD, winding roads, lush landscaping, and flowing streams, conveniently located just off of 17th Street with shopping, dining, banking, medical, and more! PLEASE WATCH OUR WALKTHROUGH VIDEO of this SPECTACULAR CUSTOM HOME and call today to schedule your PRIVATE SHOWING or VIRTUAL TOUR!
Property Details
Basic Info
Indoor Feature
Outdoor Feature
Basic Info
Property Type
House
Listing Status
Active
Land Size
1,942.49 m2
Building Size
383.41 m2
Year Built
1994
Rooms
3 bedroom(s), 3 bathroom(s)
Num Floors
1
County
Marion
Parcel ID
2863-060-000
Provider
Stellar MLS
Subdivision
LAUREL RUN
Brokerage Office Name
RE/MAX Premier Realty
Brokerage Office Phone
(352) 753-2029
Neighbourhoods
LAUREL RUN
Address
2220 SE MILL CREEK Circle, OCALA, FL 34471
Tax History
| Year | Tax amount | |
|---|---|---|
| 2025 | USD $6610 | AUD $9,485* |
*Converted price in your currency provided by Open Exchange Rates. Exchange rates are subject to continuous change. Neither realestate.com.au nor its affiliates guarantee that the conversion reflects current conversion rates and are not responsible for any inaccuracies. realestate.com.au recommends that you independently verify any information before relying on it.
Contact Agent
Guy Williams Jr. LLC
RE/MAX PREMIER REALTY
9668 N. US Hwy 301 Units 1200/1300, Wildwood, FL 34785
Get in touch
Contact Agent
Contact Agent
Email enquiry to RE/MAX PREMIER REALTY
Guy Williams Jr. LLC
9668 N. US Hwy 301 Units 1200/1300, Wildwood, FL 34785
What's your enquiry about?
By clicking "Submit", you accept our Privacy Policy and acknowledge that as the agent for this property is located overseas, your information may not be handled in accordance with the privacy laws applicable to this website.
Property ID: 110110367182
Original Property ID: 3yd-MFRMLSFL-G5118244Data provided by Stellar MLS, MLS #: G5118244
* THIS SERVICE MAY CONTAIN TRANSLATIONS POWERED BY GOOGLE. GOOGLE DISCLAIMS ALL WARRANTIES RELATED TO THE TRANSLATIONS, EXPRESS OR IMPLIED, INCLUDING ANY WARRANTIES OF ACCURACY, RELIABILITY, AND ANY IMPLIED WARRANTIES OF MERCHANTABILITY, FITNESS FOR A PARTICULAR PURPOSE AND NONINFRINGEMENT.
Copyright © 2026 Stellar MLS. All rights reserved. All information provided by the listing agent/broker is deemed reliable but is not guaranteed and should be independently verified.