

22162 ARBOR Circle, MILTON, DE 19968
 3
3 2
2|Other
AUD $834,786
USD $579,000
Published on: 13 Aug 2026
Last updated on: 18 Sep 2026
Property ID: 110109791076
Translate to English
Residential, MILTON, DE
22162 ARBOR Circle, MILTON, DE 19968
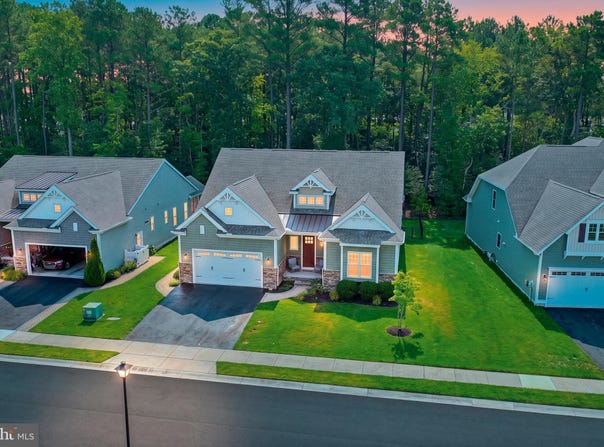
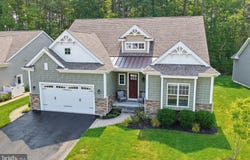
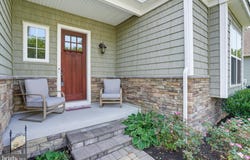
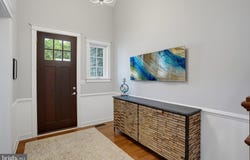
Welcome to this beautiful Craftsman-style coastal home, thoughtfully designed with countless upgrades inside and out. A charming covered front porch welcomes you into a dedicated foyer featuring a stunning designer light fixture. From there, the open-concept floor plan unfolds with 10-foot ceilings, a showstopping gourmet kitchen, two-story family room, and elegant dining room. The gourmet kitchen is the heart of the home, featuring a large island with seating for four, stainless steel appliances, white coastal cabinetry with under-cabinet lighting, quartz countertops, and a beautiful herringbone backsplash. The impressive two-story family room boasts a striking gas fireplace surrounded by shiplap extending to the cathedral ceiling. The adjacent dining room features chair rail detailing and another beautiful designer light fixture. Step outside to the spacious screened porch overlooking a private, tree-lined backdrop. Complete with a ceiling fan, it is the perfect retreat for relaxing with a good book or enjoying a glass of wine. The extensive hardscape paver patio creates an exceptional outdoor entertaining space with a dining area, fire pit, and hot tub-ideal for grilling, gathering, and enjoying the peaceful surroundings. The main-level primary suite offers generous wall space for furniture placement, a tray ceiling, large walk-in closet, and beautifully appointed walk-in shower with lighting, fan, and heater, plus a separate water closet. Two additional bedrooms and a full bath are also located on the first floor, providing convenient one-level living. A built-in desk area is perfect for working remotely or not (you are at the Beach, you decide), while the spacious pantry and laundry room add everyday functionality. Upstairs, a large loft overlooks the family room below, along with a generous storage room offering plenty of additional space. The two-car garage features extensive built-in cabinetry/custom shelving to keep everything organized and in its place. Even an outdoor enclosure for your trash cans with a paver sidewalk to easily access. Gutter guards and extensive landscaping complete the outdoor area...Nothing has been left out. With its inviting coastal-inspired finishes, exceptional outdoor living spaces, private wooded setting, and extensive list of upgrades, this home offers the perfect blend of style, comfort, and easy living. Be sure to review the complete list of upgrades!
Property Details
Basic Info
Indoor Feature
Outdoor Feature
Basic Info
Property Type
Other
Listing Status
Active
Land Size
768.90 m2
Building Size
252.51 m2
Year Built
2019
Rooms
3 bedroom(s), 2 bathroom(s)
Architecture Style
Craftsman
Num Floors
2
County
SUSSEX
Provider
Bright MLS
Subdivision
WOODRIDGE
Brokerage Office Name
Ocean Atlantic Sotheby's International Realty
Brokerage Office Phone
(302) 542-6610
Neighbourhoods
WOODRIDGE
Address
22162 ARBOR Circle, MILTON, DE 19968
Nearby Schools
| Type | School name | District name |
|---|---|---|
| High | CAPE HENLOPEN | Not available |
| Not available | Not available | Not available |
Contact Agent
LISA BARROS
Monument Sotheby's International Realty
18949 Coastal Highway unit: 304 , Rehoboth Beach, DE 19971
Get in touch
Contact Agent
Contact Agent
Email enquiry to Monument Sotheby's International Realty
LISA BARROS
18949 Coastal Highway unit: 304 , Rehoboth Beach, DE 19971
What's your enquiry about?
By clicking "Submit", you accept our Privacy Policy and acknowledge that as the agent for this property is located overseas, your information may not be handled in accordance with the privacy laws applicable to this website.
Property ID: 110109791076
Original Property ID: 3yd-TRENDPA-DESU2118162Data provided by Bright MLS, MLS #: DESU2118162
* THIS SERVICE MAY CONTAIN TRANSLATIONS POWERED BY GOOGLE. GOOGLE DISCLAIMS ALL WARRANTIES RELATED TO THE TRANSLATIONS, EXPRESS OR IMPLIED, INCLUDING ANY WARRANTIES OF ACCURACY, RELIABILITY, AND ANY IMPLIED WARRANTIES OF MERCHANTABILITY, FITNESS FOR A PARTICULAR PURPOSE AND NONINFRINGEMENT.
Copyright © 2026 Bright MLS. All rights reserved. All information provided by the listing agent/broker is deemed reliable but is not guaranteed and should be independently verified.