

2210 E John L Avenue, Kingman, AZ 86409
 3
3 2
2|House
AUD $308,987
USD $215,000
Published on: 30 Sep 2026
Last updated on: 01 Oct 2026
Property ID: 110110363529
Translate to English
Residential, Kingman, AZ
2210 E John L Avenue, Kingman, AZ 86409
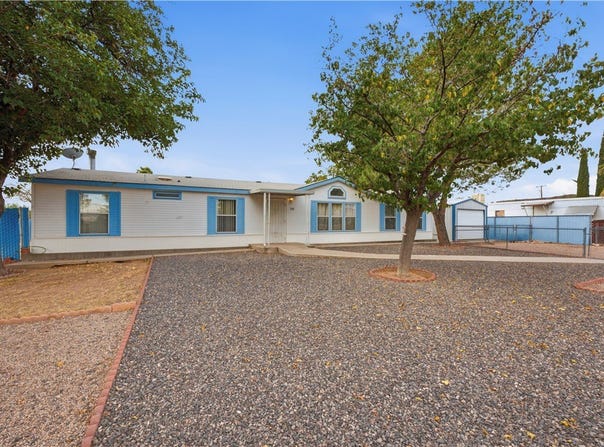
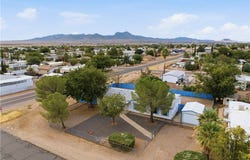
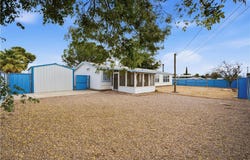
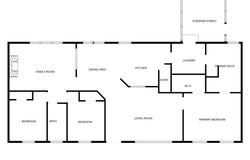
Spacious 3 bed/2 bath home offering 1,769 sq. ft. on a fully fenced .30-acre corner lot with detached 10 x 20 garage. The open floor plan features a large living room and separate family room with a wood-burning stove. The kitchen offers a gas range, walk-in pantry, ample cabinetry and counter space, plus a casual dining area. A screened sunroom is conveniently located off the utility room, which includes the washer and dryer. The primary suite features a soaking tub, walk-in shower, and double vanities. The split floor plan provides added privacy, with two guest bedrooms and a full guest bath on the opposite side of the home. Additional features include generous closet space, ceiling fans throughout, tile flooring in the main living areas, vinyl flooring in kitchen, and carpet in the bedrooms. With plenty of living space inside and a fenced corner lot outside, this inviting home is ready for its next owner!
Property Details
Basic Info
Indoor Feature
Outdoor Feature
Basic Info
Property Type
House
Listing Status
Active
Land Size
1,214.06 m2
Building Size
164.35 m2
Year Built
1999
Rooms
3 bedroom(s), 2 bathroom(s)
County
Mohave
Parcel ID
324-23-124A
Provider
Momentum MLS
Subdivision
New Kgmn Add Unit 11 TR
Brokerage Office Name
Cactus Wren Realty, LLC
Brokerage Office Phone
928-757-7500
Neighbourhoods
New Kgmn Add Unit 11 TR
Address
2210 E John L Avenue, Kingman, AZ 86409
Tax History
| Year | Tax amount | |
|---|---|---|
| 2025 | USD $823 | AUD $1,183* |
*Converted price in your currency provided by Open Exchange Rates. Exchange rates are subject to continuous change. Neither realestate.com.au nor its affiliates guarantee that the conversion reflects current conversion rates and are not responsible for any inaccuracies. realestate.com.au recommends that you independently verify any information before relying on it.
Contact Agent
Michelene Provo
Cactus Wren Realty, LLC
1215 E Hance Dr , Meadview, AZ 86444
Get in touch
Contact Agent
Contact Agent
Email enquiry to Cactus Wren Realty, LLC
Michelene Provo
1215 E Hance Dr , Meadview, AZ 86444
What's your enquiry about?
By clicking "Submit", you accept our Privacy Policy and acknowledge that as the agent for this property is located overseas, your information may not be handled in accordance with the privacy laws applicable to this website.
Property ID: 110110363529
Original Property ID: 3yd-WARDEXAZ-042597Data provided by Momentum MLS, MLS #: 042597
* THIS SERVICE MAY CONTAIN TRANSLATIONS POWERED BY GOOGLE. GOOGLE DISCLAIMS ALL WARRANTIES RELATED TO THE TRANSLATIONS, EXPRESS OR IMPLIED, INCLUDING ANY WARRANTIES OF ACCURACY, RELIABILITY, AND ANY IMPLIED WARRANTIES OF MERCHANTABILITY, FITNESS FOR A PARTICULAR PURPOSE AND NONINFRINGEMENT.
Copyright © 2026 Momentum MLS. All rights reserved. All information provided by the listing agent/broker is deemed reliable but is not guaranteed and should be independently verified.