

2210 BARE ST, STAUNTON, VA 24401
 3
3 1
1|House
AUD $396,311
USD $275,000
Published on: 06 Aug 2026
Last updated on: 14 Sep 2026

Property ID: 110109702996
Translate to English
RESIDENTIAL, Ranch, STAUNTON, VA
2210 BARE ST, STAUNTON, VA 24401
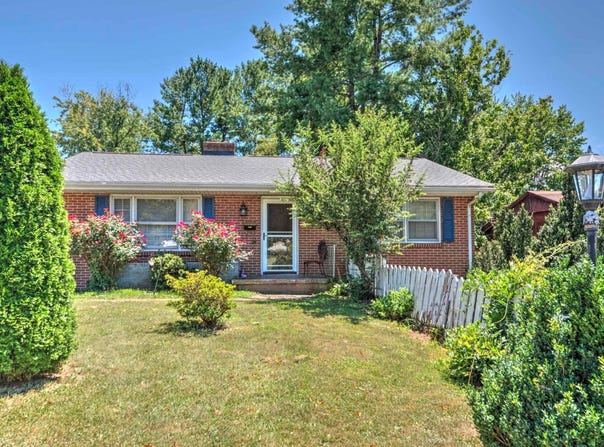
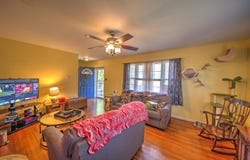
Welcome to this classic brick ranch offering space and endless potential! With a partially finished basement, attached garage, and a fenced backyard, this home is ready for its next owner to add their personal touch and build equity. Step inside to find a welcoming living room featuring hardwood floors and a fireplace with stove. The updated kitchen flows into the dining room, where vaulted ceilings and French doors lead to the rear deck. The main level also includes a primary bedroom, two additional bedrooms, and an updated full bathroom with double vanities. The lower level expands your living space with a family room complete with a bar area, built-in book shelves, laundry space, attached garage access, and walk-out to the covered rear patio. Already plumbed for an additional bathroom, the basement offers even more possibilities for future expansion. Outside, you'll enjoy a fenced rear yard, storage building, covered patio, and elevated rear deck, providing plenty of room for relaxing, gardening, or outdoor gatherings. Whether you're looking for your next home or an opportunity to invest in your future, this property is full of potential. Sold As-Is, Where-Is.
Property Details
Basic Info
Indoor Feature
Outdoor Feature
Basic Info
Property Type
House
Listing Status
Active
Land Size
849.84 m2
Building Size
175.03 m2
Year Built
1960
Rooms
3 bedroom(s), 1 bathroom(s)
Architecture Style
Ranch
Num Floors
1
Parcel ID
2374
Provider
Greater Augusta Association of Realtors
Brokerage Office Name
Help-U-Sell Direct Savings Real Estate
Brokerage Office Phone
(540) 949-4357
Neighbourhoods
Staunton
Address
2210 BARE ST, STAUNTON, VA 24401
Nearby Schools
| Type | School name | District name |
|---|---|---|
| High | STAUNTON | Not available |
| Elementary | Bessie Weller | Not available |
| Middle | Shelburne | Not available |
| Juniorhigh | Shelburne | Not available |
Tax History
| Year | Tax amount | |
|---|---|---|
| 2025 | USD $2245 | AUD $3,235* |
*Converted price in your currency provided by Open Exchange Rates. Exchange rates are subject to continuous change. Neither realestate.com.au nor its affiliates guarantee that the conversion reflects current conversion rates and are not responsible for any inaccuracies. realestate.com.au recommends that you independently verify any information before relying on it.
Contact Agent
KYNA BAEHR
HELP-U-SELL DIRECT SAVINGS REAL ESTATE
362 S LAUREL AVE , WAYNESBORO, VA 22980
Get in touch
Contact Agent
Contact Agent
Email enquiry to HELP-U-SELL DIRECT SAVINGS REAL ESTATE
KYNA BAEHR
362 S LAUREL AVE , WAYNESBORO, VA 22980
What's your enquiry about?
By clicking "Submit", you accept our Privacy Policy and acknowledge that as the agent for this property is located overseas, your information may not be handled in accordance with the privacy laws applicable to this website.
Property ID: 110109702996
Original Property ID: 3yd-GAARVA-680353Data provided by Greater Augusta Association of Realtors, MLS #: 680353
* THIS SERVICE MAY CONTAIN TRANSLATIONS POWERED BY GOOGLE. GOOGLE DISCLAIMS ALL WARRANTIES RELATED TO THE TRANSLATIONS, EXPRESS OR IMPLIED, INCLUDING ANY WARRANTIES OF ACCURACY, RELIABILITY, AND ANY IMPLIED WARRANTIES OF MERCHANTABILITY, FITNESS FOR A PARTICULAR PURPOSE AND NONINFRINGEMENT.
Copyright © 2026 Greater Augusta Association of Realtors. All rights reserved. All information provided by the listing agent/broker is deemed reliable but is not guaranteed and should be independently verified.