

22013 Countryside Dr, Claremore, OK 74019
 4
4 3
3|Other
AUD $1,029,233
USD $714,900
Published on: 29 Mar 2026
Last updated on: 02 Oct 2026
Property ID: 110106784172
Translate to English
Residential, Claremore, OK
22013 Countryside Dr, Claremore, OK 74019
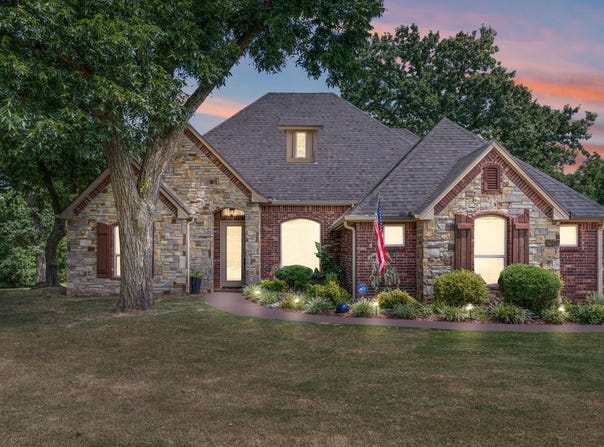
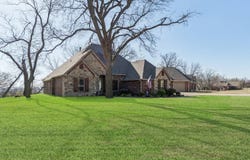
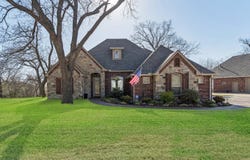
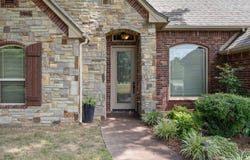
Spacious Modern Country Retreat - 4 Bed, 3 Bath on 2.5 Acres with Scenic Views and Premium Workshop Space Enjoy the perfect blend of modern comfort and tranquil country living in this stunning 4-bedroom, 3-bathroom home located just 3 minutes from downtown Claremore. With quick access to major traffic routes, you're only 23 minutes from Downtown Tulsa, 16 minutes to Pryor, and 20 minutes from Owasso-making this home an ideal location for both convenience and serenity. Set on a beautifully landscaped and partially wooded 2.5-acre lot, this home offers sweeping eastern views of the valley-perfect for catching the sunrise from one of two covered patios and outdoor entertainment areas. Wildlife such as deer and fox frequently roam the backyard, adding to the peaceful, nature-rich setting. Inside, the home features a spacious, open-concept living area with large picture windows that bring the outdoors in and flood the space with natural light. The design blends classic and modern elements for a timeless, welcoming feel. The property includes: Two attached garages, A massive detached garage/workshop totaling 1,940 sq. ft. on the lower level with a 645 sq. ft. loft and a full bathroom-ready to be converted into a self-contained apartment or guest suite. Measurement 54x36 with 12 x 16 overhanging porch. Drive-through garage bays for boat, trailer, or hobby vehicle storage, with automatic doors. Built-in cabinetry and workbench, ideal for a man cave, she-shed, hobbyist workshop, or large entertainment venue. Fully finished interior matches the main home. A large concrete parking area surrounds the home and garage, offering ample space for guests and vehicles, even in inclement weather.
Property Details
Basic Info
Indoor Feature
Basic Info
Property Type
Other
Listing Status
Active
Land Size
10,683.71 m2
Building Size
217.86 m2
Year Built
2012
Rooms
4 bedroom(s), 3 bathroom(s)
Num Floors
2
County
Rogers
Parcel ID
660079356/660079357
Provider
My State MLS
Subdivision
Woodridge East
Brokerage Office Name
NAIL Realty Group
Neighbourhoods
Woodridge East
Address
22013 Countryside Dr, Claremore, OK 74019
Tax History
| Year | Tax amount | |
|---|---|---|
| 2025 | USD $3099 | AUD $4,462* |
*Converted price in your currency provided by Open Exchange Rates. Exchange rates are subject to continuous change. Neither realestate.com.au nor its affiliates guarantee that the conversion reflects current conversion rates and are not responsible for any inaccuracies. realestate.com.au recommends that you independently verify any information before relying on it.
Contact Agent
Sarah Nail
NAIL Realty Group
518 W. Will Rogers Blvd., Claremore, OK 74017
Get in touch
Contact Agent
Contact Agent
Email enquiry to NAIL Realty Group
Sarah Nail
518 W. Will Rogers Blvd., Claremore, OK 74017
What's your enquiry about?
By clicking "Submit", you accept our Privacy Policy and acknowledge that as the agent for this property is located overseas, your information may not be handled in accordance with the privacy laws applicable to this website.
Property ID: 110106784172
Original Property ID: 3yd-NYSMLS-11679141Data provided by My State MLS, MLS #: 11679141
* THIS SERVICE MAY CONTAIN TRANSLATIONS POWERED BY GOOGLE. GOOGLE DISCLAIMS ALL WARRANTIES RELATED TO THE TRANSLATIONS, EXPRESS OR IMPLIED, INCLUDING ANY WARRANTIES OF ACCURACY, RELIABILITY, AND ANY IMPLIED WARRANTIES OF MERCHANTABILITY, FITNESS FOR A PARTICULAR PURPOSE AND NONINFRINGEMENT.
Copyright © 2026 My State MLS. All rights reserved. All information provided by the listing agent/broker is deemed reliable but is not guaranteed and should be independently verified.