

2191 Vanderbilt Drive, Geneva, IL 60134
 2
2 2
2|Apartment
AUD $504,396
USD $350,000
Published on: 12 Sep 2026
Last updated on: 18 Sep 2026


Property ID: 110119913514
Translate to English
Residential, Geneva, IL
2191 Vanderbilt Drive, Geneva, IL 60134
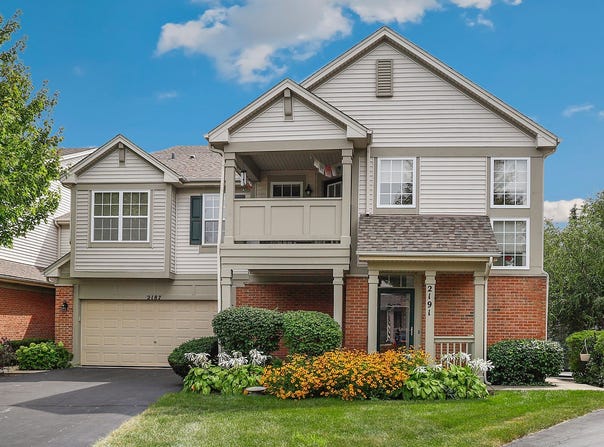
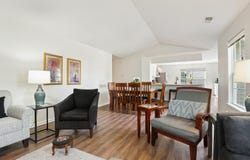
Welcome home to Greenwich Square of Geneva! Don't miss this Cromwell penthouse ranch townhome with thoughtful updates for the new owner to enjoy! The well-appointed and open concept floor plan offers an abundance of natural light, vaulted ceilings, luxury vinyl plank flooring, updated lighting and neutral paint throughout. Chef's will love the renovated eat-in kitchen featuring white cabinetry, quartz countertops, stainless steel appliances, marble tiled backsplash, breakfast bar and coffee bar. Host special meals in the formal dining area that flows seamlessly into the spacious living room, anchored by a cozy gas fireplace. Retreat at day's end to the peaceful primary suite with private bath and dual closets - including one walk-in! Another spacious bedroom, full hall bath and laundry room complete the interior of this charming home. Outside, enjoy beautiful treetop views from the covered balcony, the perfect place for a morning coffee or evening nightcap. The attached 2 car garage provides additional storage and added convenience. Great location, close to historic downtown Geneva with shopping, dining, parks, train station and more! Just move in and start making memories!
Property Details
Basic Info
Indoor Feature
Outdoor Feature
Basic Info
Property Type
Apartment
Listing Status
Active
Building Size
136.20 m2
Year Built
2002
Rooms
2 bedroom(s), 2 bathroom(s)
Num Floors
1
County
Kane
Parcel ID
1204102143
Provider
Midwest Real Estate Data, LLC
Subdivision
Greenwich Square
Brokerage Office Name
Redfin Corporation
Neighbourhoods
Greenwich Square
Address
2191 Vanderbilt Drive, Geneva, IL 60134
Nearby Schools
| Type | School name | District name |
|---|---|---|
| High | Geneva Community High School | Not available |
| Not available | Not available | Not available |
| Elementary | Williamsburg Elementary School | Not available |
| Not available | Not available | Not available |
Tax History
| Year | Tax amount | |
|---|---|---|
| 2025 | USD $5231 | AUD $7,539* |
*Converted price in your currency provided by Open Exchange Rates. Exchange rates are subject to continuous change. Neither realestate.com.au nor its affiliates guarantee that the conversion reflects current conversion rates and are not responsible for any inaccuracies. realestate.com.au recommends that you independently verify any information before relying on it.
Contact Agent
Melissa Kingsbury
Redfin Corporation
112 S. Sangamon St. #400 , Chicago, IL 60607
Get in touch
Contact Agent
Contact Agent
Email enquiry to Redfin Corporation
Melissa Kingsbury
112 S. Sangamon St. #400 , Chicago, IL 60607
What's your enquiry about?
By clicking "Submit", you accept our Privacy Policy and acknowledge that as the agent for this property is located overseas, your information may not be handled in accordance with the privacy laws applicable to this website.
Property ID: 110119913514
Original Property ID: 3yd-MREDIL-12753533Data provided by Midwest Real Estate Data, LLC, MLS #: 12753533
* THIS SERVICE MAY CONTAIN TRANSLATIONS POWERED BY GOOGLE. GOOGLE DISCLAIMS ALL WARRANTIES RELATED TO THE TRANSLATIONS, EXPRESS OR IMPLIED, INCLUDING ANY WARRANTIES OF ACCURACY, RELIABILITY, AND ANY IMPLIED WARRANTIES OF MERCHANTABILITY, FITNESS FOR A PARTICULAR PURPOSE AND NONINFRINGEMENT.
Copyright © 2026 Midwest Real Estate Data, LLC. All rights reserved. All information provided by the listing agent/broker is deemed reliable but is not guaranteed and should be independently verified.
Similar Properties
These similar properties are shown based on the property type and distance to this listing.