

218 Alberta Drive, Franklinton, NC 27525
 3
3 3
3|Townhouse
AUD $325,731
USD $226,025
Published on: 25 Aug 2026
Last updated on: 02 Oct 2026

Property ID: 110109914633
Translate to English
Residential, Franklinton, NC
218 Alberta Drive, Franklinton, NC 27525
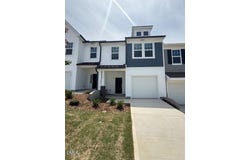
Discover the sought-after Litchfield floorplan featuring 3 bedrooms ,2.5 baths, and 1 car garage in prime Franklinton location. The spacious family room w/ 9ft ceilings opens to the kitchen w/ granite countertops & island, upgraded cabinets, SS appliances, eat in dining, & access to outdoor patio, yard & storage. Large primary suite w/ walk in closet, sitting area, bathroom w/dual vanity, quartz countertops & walk in tile shower. LVP flooring throughout the main living area, all baths & laundry. Located right off Capital Blvd. and just minutes to downtown Franklinton, this home offers excellent access to shopping, dining, and major commuter routes. A fantastic opportunity in a fast-growing area!
Property Details
Basic Info
Indoor Feature
Outdoor Feature
Basic Info
Property Type
Townhouse
Listing Status
Pending
Land Size
161.87 m2
Building Size
147.53 m2
Year Built
2026
Rooms
3 bedroom(s), 3 bathroom(s)
Architecture Style
Other
Num Floors
2
County
Franklin
Parcel ID
Lot 0140
Provider
Doorify MLS
Subdivision
Essex Village
Brokerage Office Name
Dan Ryan Builders NC LLC
Brokerage Office Phone
(919) 810-9197
Neighbourhoods
Essex Village
Address
218 Alberta Drive, Franklinton, NC 27525
Nearby Schools
| Type | School name | District name |
|---|---|---|
| High | Franklin - Franklinton High | Not available |
| Elementary | Franklin - Franklinton Elementary | Not available |
| Middle | Franklin - Franklinton Middle School | Not available |
| Juniorhigh | Franklin - Franklinton Middle School | Not available |
Contact Agent
Susan Muiznieks
DRB Group North Carolina LLC
1101 Slater Road Suite 300, Durham, NC 27703
Get in touch
Contact Agent
Contact Agent
Email enquiry to DRB Group North Carolina LLC
Susan Muiznieks
1101 Slater Road Suite 300, Durham, NC 27703
What's your enquiry about?
By clicking "Submit", you accept our Privacy Policy and acknowledge that as the agent for this property is located overseas, your information may not be handled in accordance with the privacy laws applicable to this website.
Property ID: 110109914633
Original Property ID: 3yd-TRIANGLE-10164695Data provided by Doorify MLS, MLS #: 10164695
* THIS SERVICE MAY CONTAIN TRANSLATIONS POWERED BY GOOGLE. GOOGLE DISCLAIMS ALL WARRANTIES RELATED TO THE TRANSLATIONS, EXPRESS OR IMPLIED, INCLUDING ANY WARRANTIES OF ACCURACY, RELIABILITY, AND ANY IMPLIED WARRANTIES OF MERCHANTABILITY, FITNESS FOR A PARTICULAR PURPOSE AND NONINFRINGEMENT.
Copyright © 2026 Doorify MLS. All rights reserved. All information provided by the listing agent/broker is deemed reliable but is not guaranteed and should be independently verified.
Similar Properties
These similar properties are shown based on the property type and distance to this listing.