

21623 N 60th Terrace, Phoenix, AZ 85054
 4
4 5
5|House
AUD $2,435,659
USD $1,695,000
Published on: 02 Sep 2026
Last updated on: 28 Sep 2026

Property ID: 110119764409
Translate to English
Residential, Phoenix, AZ
21623 N 60th Terrace, Phoenix, AZ 85054
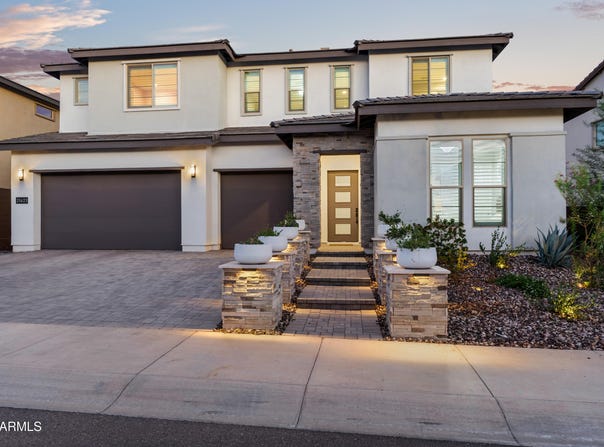
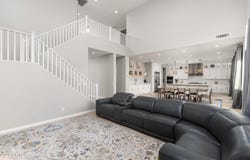
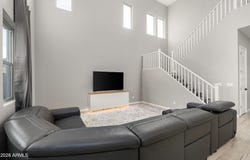
Located in the gated community of Talinn at Desert Ridge, this exceptional 2024 Shea Homes 5016 plan residence was thoughtfully designed with every available builder upgrade selected at the time of construction. Spanning 3,505 square feet, this beautifully appointed two-story home offers 4 bedrooms each with its own ensuite bath, 4.5 baths, a dedicated den, spacious loft, and 3-car garage. An open floor plan, abundant natural light, and elevated finishes create a home that is both stylish and exceptionally comfortable for everyday living. The gourmet kitchen is the centerpiece of the home, featuring upgraded cabinetry, quartz countertops, a stunning quartz waterfall island, premium appliances, gas cooking, generous storage, and a walk-in pantry. The kitchen opens seamlessly to the dining area and great room, creating an ideal space for entertaining or gathering with family. Wood-look plank tile flooring flows throughout the main level. The dedicated den provides a quiet space for a home office, study, or flex space, while the large upstairs loft offers even more versatility and can be used as a media or movie room, game area, office, or additional gathering space. The spacious primary suite is a private retreat with dual vanities, a separate tub and shower, and an oversized walk-in closet. Selective plantation shutters upstairs add a polished finishing touch. Step outside to a backyard designed for Arizona living and entertaining, featuring lush artificial turf, a heated pool and spa, built-in BBQ, and a large, covered patio. Talinn's gated amenities include a clubhouse, fitness center, heated community pool and spa, game room, playgrounds, and walking paths. Ideally situated near Desert Ridge Marketplace, High Street, Mayo Clinic, JW Marriott, shopping, dining, and entertainment, with easy access to Loop 101, SR-51, and North Scottsdale, this exceptional home offers the upgrades, amenities, and location that make Desert Ridge living so desirable.
Property Details
Basic Info
Indoor Feature
Outdoor Feature
Basic Info
Property Type
House
Listing Status
Active
Land Size
784.69 m2
Building Size
325.63 m2
Year Built
2024
Rooms
4 bedroom(s), 5 bathroom(s)
Num Floors
2
County
Maricopa
Parcel ID
212-35-342
Provider
Arizona Regional Multiple Listing Service, Inc.
Subdivision
TALINN PHASE 2
Brokerage Office Name
Silverleaf Realty
Brokerage Office Phone
(480) 502-6902
Neighbourhoods
TALINN PHASE 2
Address
21623 N 60th Terrace, Phoenix, AZ 85054
Nearby Schools
| Type | School name | District name |
|---|---|---|
| High | Pinnacle High School | Not available |
| Not available | Not available | Not available |
| Elementary | Desert Trails Elementary School | Not available |
| Not available | Not available | Not available |
| Middle | Explorer Middle School | Not available |
| Not available | Not available | Not available |
| Juniorhigh | Explorer Middle School | Not available |
| Not available | Not available | Not available |
Tax History
| Year | Tax amount | |
|---|---|---|
| 2025 | USD $4757 | AUD $6,836* |
*Converted price in your currency provided by Open Exchange Rates. Exchange rates are subject to continuous change. Neither realestate.com.au nor its affiliates guarantee that the conversion reflects current conversion rates and are not responsible for any inaccuracies. realestate.com.au recommends that you independently verify any information before relying on it.
Contact Agent
Laura L Lester
Silverleaf Realty
18801 N Thompson Peak Pkwy Suite 100, Scottsdale, AZ 85255
Get in touch
Contact Agent
Contact Agent
Email enquiry to Silverleaf Realty
Laura L Lester
18801 N Thompson Peak Pkwy Suite 100, Scottsdale, AZ 85255
What's your enquiry about?
By clicking "Submit", you accept our Privacy Policy and acknowledge that as the agent for this property is located overseas, your information may not be handled in accordance with the privacy laws applicable to this website.
Property ID: 110119764409
Original Property ID: 3yd-ARMLSAZ-7072855Data provided by Arizona Regional Multiple Listing Service, Inc., MLS #: 7072855
* THIS SERVICE MAY CONTAIN TRANSLATIONS POWERED BY GOOGLE. GOOGLE DISCLAIMS ALL WARRANTIES RELATED TO THE TRANSLATIONS, EXPRESS OR IMPLIED, INCLUDING ANY WARRANTIES OF ACCURACY, RELIABILITY, AND ANY IMPLIED WARRANTIES OF MERCHANTABILITY, FITNESS FOR A PARTICULAR PURPOSE AND NONINFRINGEMENT.
Copyright © 2026 Arizona Regional Multiple Listing Service, Inc. All rights reserved. All information provided by the listing agent/broker is deemed reliable but is not guaranteed and should be independently verified.