

2159 42ND St, Florence, OR 97439
 4
4 3
3|House
AUD $935,566
USD $648,900
Published on: 07 Jul 2026
Last updated on: 30 Sep 2026
Property ID: 110109255032
Translate to English
Residential, Florence, OR
2159 42ND St, Florence, OR 97439
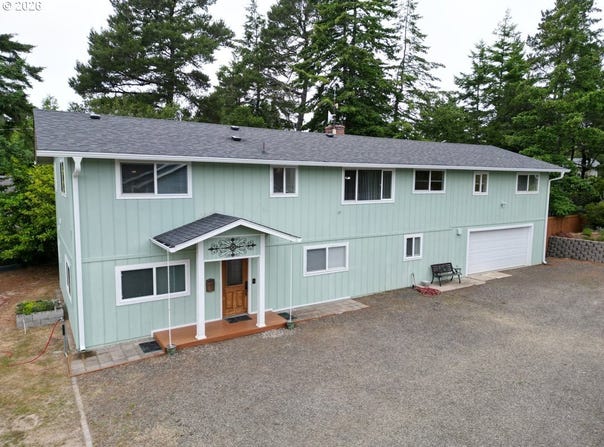
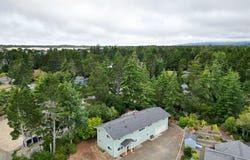
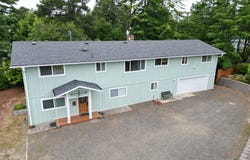
Versatile two-story home offering an ideal multi-generational floor plan with complete living spaces on both levels. Featuring 4 bedrooms, 3 bathrooms, plus a hobby room, this thoughtfully designed home includes 2 kitchens, 2 living rooms, 2 dining areas, and 2 laundry centers - one on each level. The upper level features bamboo flooring, a spacious living room with a beautiful brick fireplace and insert, a dedicated dining area, and a U-shaped kitchen with abundant cabinetry. The primary bedroom opens to a large deck with new railings. The main level offers a tiled foyer, a spacious bedroom with an attached walk-in closet and private bathroom, and a gourmet kitchen with granite countertops, heated tile floors, pot filler, bar-top pass-through to the dining room, and a large walk-in pantry complete with a second sink and additional counter space. Situated on a centrally located 1/3-acre lot, the property includes an attached 2-car garage and extensive parking with room for RVs, boats, trailers, and other recreational vehicles. A rare opportunity for multi-generational living, guest accommodations, or flexible use in a convenient location. See amenities list for additional features and property highlights!
Property Details
Basic Info
Indoor Feature
Outdoor Feature
Basic Info
Property Type
House
Listing Status
Active
Land Size
1,335.46 m2
Building Size
267.93 m2
Year Built
1968
Rooms
4 bedroom(s), 3 bathroom(s)
Architecture Style
Other
Num Floors
2
County
Lane
Parcel ID
0783355
Provider
Regional Multiple Listing Services
Brokerage Office Name
West Coast Real Estate Services, Inc.
Brokerage Office Phone
(541) 997-7653
Neighbourhoods
_228
Address
2159 42ND St, Florence, OR 97439
Nearby Schools
| Type | School name | District name |
|---|---|---|
| High | Siuslaw | Not available |
| Elementary | Siuslaw | Not available |
| Middle | Siuslaw | Not available |
| Juniorhigh | Siuslaw | Not available |
Contact Agent
Jim Hoberg
West Coast Real Estate Service
1870 Hwy 126, Suite A , Florence, OR 97439
Get in touch
Contact Agent
Contact Agent
Email enquiry to West Coast Real Estate Service
Jim Hoberg
1870 Hwy 126, Suite A , Florence, OR 97439
What's your enquiry about?
By clicking "Submit", you accept our Privacy Policy and acknowledge that as the agent for this property is located overseas, your information may not be handled in accordance with the privacy laws applicable to this website.
Property ID: 110109255032
Original Property ID: 3yd-RMLSOR-233057173Data provided by Regional Multiple Listing Services, MLS #: 233057173
* THIS SERVICE MAY CONTAIN TRANSLATIONS POWERED BY GOOGLE. GOOGLE DISCLAIMS ALL WARRANTIES RELATED TO THE TRANSLATIONS, EXPRESS OR IMPLIED, INCLUDING ANY WARRANTIES OF ACCURACY, RELIABILITY, AND ANY IMPLIED WARRANTIES OF MERCHANTABILITY, FITNESS FOR A PARTICULAR PURPOSE AND NONINFRINGEMENT.
Copyright © 2026 Regional Multiple Listing Services. All rights reserved. All information provided by the listing agent/broker is deemed reliable but is not guaranteed and should be independently verified.