

2154 50th Ter SW, NAPLES, FL 34116
 4
4 4
4|House
AUD $933,673
USD $650,000
Published on: 29 Aug 2026
Last updated on: 17 Sep 2026
Property ID: 110119725737
Translate to English
Residential, 1 Story/Ranch, NAPLES, FL
2154 50th Ter SW, NAPLES, FL 34116
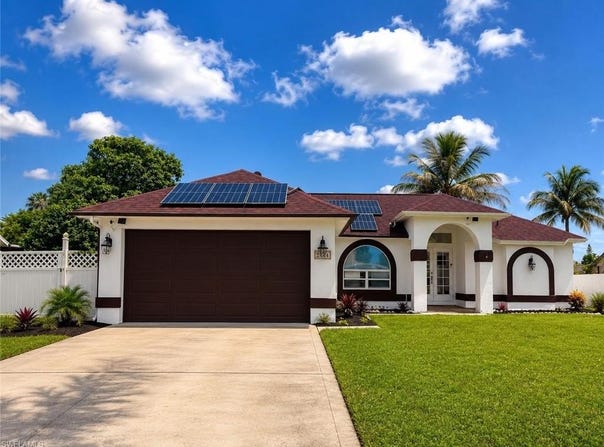
WELCOME TO THE PERFECT HOME FOR A LARGE OR MULTIGENERATIONAL FAMILY! This spacious pool home with a beautiful canal view is located in the heart of Golden Gate City and offers the space, comfort, and flexibility your family has been looking for. The property features 4 bedrooms and 4 bathrooms, including two attached mother-in-law suites, each offering 1 bedroom, 1 bathroom, and a private entrance-ideal for extended family, guests, or anyone looking for additional privacy and independence while still being close to loved ones. Enjoy Florida living at its best with your own private swimming pool, perfect for relaxing, entertaining, and creating unforgettable moments with family and friends. The canal view provides a peaceful backdrop and adds to the home's inviting atmosphere. Major improvements include a roof that is only approximately 3 years old, providing peace of mind for years to come, as well as a recently remodeled guest bathroom. The solar panels will remain with the property, adding another valuable feature to this home. Conveniently located directly across the street from Herbert Cambridge Elementary School and just minutes from shopping, restaurants, entertainment, and Southwest Florida's beautiful beaches. With generous living space, multiple private areas, a pool, canal view, newer roof, and solar panels included, this home offers an exceptional combination of comfort and versatility for a growing or multigenerational family. SELLER IS MOTIVATED! Schedule your private showing today and come see everything this wonderful property has to offer. PROPERTY IS NOT LOCATED IN A FLOOD ZONE.
Property Details
Basic Info
Indoor Feature
Outdoor Feature
Basic Info
Property Type
House
Listing Status
Active
Land Size
930.78 m2
Building Size
172.89 m2
Year Built
2000
Rooms
4 bedroom(s), 4 bathroom(s)
Architecture Style
Ranch
Num Floors
1
County
Collier
Parcel ID
36116480009
Provider
Naples Area Board of REALTORS
Subdivision
GOLDEN GATE CITY
Brokerage Office Name
Realty One Group MVP
Brokerage Office Phone
(800) 896-8790
Neighbourhoods
GOLDEN GATE CITY
Address
2154 50th Ter SW, NAPLES, FL 34116
Tax History
| Year | Tax amount | |
|---|---|---|
| 2025 | USD $5614 | AUD $8,064* |
*Converted price in your currency provided by Open Exchange Rates. Exchange rates are subject to continuous change. Neither realestate.com.au nor its affiliates guarantee that the conversion reflects current conversion rates and are not responsible for any inaccuracies. realestate.com.au recommends that you independently verify any information before relying on it.
Contact Agent
Radiel Gutierrez
Realty One Group MVP
1495 Pine Ridge Road Ste 1 , Naples, FL 34109
Get in touch
Contact Agent
Contact Agent
Email enquiry to Realty One Group MVP
Radiel Gutierrez
1495 Pine Ridge Road Ste 1 , Naples, FL 34109
What's your enquiry about?
By clicking "Submit", you accept our Privacy Policy and acknowledge that as the agent for this property is located overseas, your information may not be handled in accordance with the privacy laws applicable to this website.
Property ID: 110119725737
Original Property ID: 3yd-NABORFL-226031094Data provided by Naples Area Board of REALTORS, MLS #: 226031094
* THIS SERVICE MAY CONTAIN TRANSLATIONS POWERED BY GOOGLE. GOOGLE DISCLAIMS ALL WARRANTIES RELATED TO THE TRANSLATIONS, EXPRESS OR IMPLIED, INCLUDING ANY WARRANTIES OF ACCURACY, RELIABILITY, AND ANY IMPLIED WARRANTIES OF MERCHANTABILITY, FITNESS FOR A PARTICULAR PURPOSE AND NONINFRINGEMENT.
Copyright © 2026 Naples Area Board of REALTORS. All rights reserved. All information provided by the listing agent/broker is deemed reliable but is not guaranteed and should be independently verified.