

215 Smith Road, Poughkeepsie, NY 12603
 3
3 3
3|House
AUD $2,661,983
USD $1,849,000
Published on: 17 Sep 2026
Last updated on: 18 Sep 2026
Property ID: 110110198686
Translate to English
Residential, Poughkeepsie, NY
215 Smith Road, Poughkeepsie, NY 12603
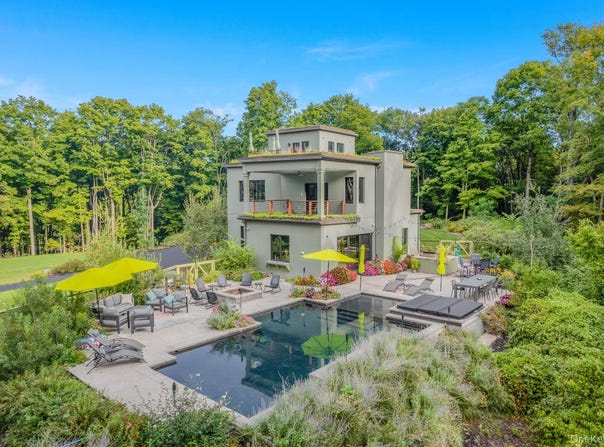
Welcome to "Mist on a Hill". An architectural Masterpiece of Modern Luxury & Serenity. Attention to detail at every turn. Built with passion, love, and a desire for longevity. Privately nestled on 5.25 acres of breathtaking grounds following the romantic 750' wooded drive, this extraordinary 3,700 sq. ft. contemporary retreat offers a rare blend of modern architecture, refined craftsmanship, and complete peace and tranquility. Designed to bring the outdoors in, the home is surrounded by meticulously curated mature landscaping, dramatic evening up-lighting, and natural beauty in every direction. Upon entering, soaring 10-foot first-floor ceilings and expansive oversized Windsor windows and doors flood the residence with natural light. The thoughtfully designed floor plan includes a convenient first-floor bedroom with full bath access, a private elevator through all 3 levels, and a stunning Rumford fireplace serving as a timeless centerpiece of the living space. The heart of the home is a true chef's dream-featuring custom floor-to-ceiling inlay cabinetry, elegant granite countertops, 10' island, premium top-of-the-line appliances, and an impressive 60-inch refrigerator, all designed with both beauty and functionality in mind. The upper levels offer exceptional privacy with a total of 2 spacious bedrooms and 2 full baths, both en suite, each crafted with attention to detail and comfort. The primary bedroom features a gas fireplace, radiant bathroom floors, and a massive walk-in closet with a center island. Third floor allows for rooftop access, featuring stunning gardens mixed with sedum, herbs and perennials. The breathtaking 360 views overlooking a 115-acre farm where cows consistently graze is a true sight to be seen along with seasonal views of the Catskills! Resort-style outdoor living awaits with a spectacular heated saltwater gunite pool and stand-a-lone built in year round spa, complemented by a custom concrete and natural stone patio surround, outdoor grill and dining area creating the perfect setting for entertaining or quiet relaxation. Additional amenities include in-ground irrigation, an oversized two-car garage with an 18' x 8' door, attached carport and highly efficient dual-zoned geothermal heating and cooling. 300 amp underground electric service, approvals for future ground-mounted solar, plenty of space to add a future sport court, and endless possibilities for horses, ATV trails, and scenic walking trails. A property of this caliber is more than a home-it is a private sanctuary where contemporary design, sustainability, and luxury living exist in perfect harmony. Excellent location, private yet relative to all. Minutes to the Taconic PKWY, 70 miles north of Manhattan, close to schools, culinary grade restaurants and all things shopping. Come see what resort style living is all about in the heart of the Hudson Valley. No need to travel when you have everything you need right at HOME!
Property Details
Basic Info
Indoor Feature
Outdoor Feature
Basic Info
Property Type
House
Listing Status
Active
Land Size
21,205.54 m2
Building Size
341.98 m2
Year Built
2024
Rooms
3 bedroom(s), 3 bathroom(s)
Architecture Style
Modern
Num Floors
3
County
Dutchess County
Parcel ID
133400-6360-04-716273-0000
Provider
OneKey MLS
Brokerage Office Name
Keller Williams Realty Partners
Brokerage Office Phone
(914) 962-0007
Address
215 Smith Road, Poughkeepsie, NY 12603
Nearby Schools
| Type | School name | District name |
|---|---|---|
| High | Arlington High School | Not available |
| Not available | Not available | Not available |
| Elementary | Noxon Road Elementary School | Not available |
| Not available | Not available | Not available |
| Middle | Union Vale Middle School | Not available |
| Not available | Not available | Not available |
| Juniorhigh | Union Vale Middle School | Not available |
| Not available | Not available | Not available |
Tax History
| Year | Tax amount | |
|---|---|---|
| 2025 | USD $27290 | AUD $39,289* |
*Converted price in your currency provided by Open Exchange Rates. Exchange rates are subject to continuous change. Neither realestate.com.au nor its affiliates guarantee that the conversion reflects current conversion rates and are not responsible for any inaccuracies. realestate.com.au recommends that you independently verify any information before relying on it.
Contact Agent
John Gabriel
KW MidHudson
27 Eastdale Ave N. , Poughkeepsie, NY 12603
Get in touch
Contact Agent
Contact Agent
Email enquiry to KW MidHudson
John Gabriel
27 Eastdale Ave N. , Poughkeepsie, NY 12603
What's your enquiry about?
By clicking "Submit", you accept our Privacy Policy and acknowledge that as the agent for this property is located overseas, your information may not be handled in accordance with the privacy laws applicable to this website.
Property ID: 110110198686
Original Property ID: 3yd-MLSLINY-1051035Data provided by OneKey MLS, MLS #: 1051035
* THIS SERVICE MAY CONTAIN TRANSLATIONS POWERED BY GOOGLE. GOOGLE DISCLAIMS ALL WARRANTIES RELATED TO THE TRANSLATIONS, EXPRESS OR IMPLIED, INCLUDING ANY WARRANTIES OF ACCURACY, RELIABILITY, AND ANY IMPLIED WARRANTIES OF MERCHANTABILITY, FITNESS FOR A PARTICULAR PURPOSE AND NONINFRINGEMENT.
Copyright © 2026 OneKey MLS. All rights reserved. All information provided by the listing agent/broker is deemed reliable but is not guaranteed and should be independently verified.