

2144 E Elk Ridge Ave, Goddard, KS 67052
 3
3 2
2|Townhouse
AUD $352,933
USD $244,900
Published on: 23 Dec 2025
Last updated on: 14 Sep 2026

Property ID: 110104307511
Translate to English
Residential, Goddard, KS
2144 E Elk Ridge Ave, Goddard, KS 67052
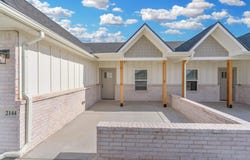
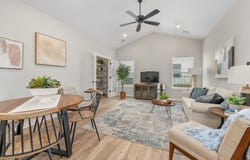
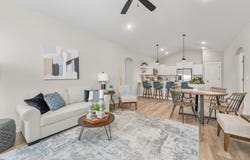
Explore these stunning new duplexes, just west of 167th off Maple in Goddard! Special Deal right now with accepted contract-- Seller will pay $7500 towards buyer's closing costs AND pay 1 Full Year of HOA dues...That's a savings of $125 per month for 12 months! "The Chaffee", with each unit featuring a stylishly updated 3-bedroom, 2-bath layout with a 2-car garage, covering 1,456 sq. ft. Enjoy a fully fenced and landscaped yard for your privacy. Upon entering, you'll be greeted by a spacious living room with vaulted ceilings and a custom beam. LVT flooring throughout. The kitchen features white quartz counters, stainless steel appliances-including a dishwasher, microwave, stove and fridge-as well as a pantry and large eating bar. The master bedroom includes a generous walk-in closet, while the master bath offers a double vanity for added convenience with black granite counters. Step outside to your inviting back patio, an ideal spot to enjoy the fresh air. The exterior front boasts brick complemented by durable concrete Hardie siding. As part of the community, you'll have access to a future clubhouse with basement that will feature a pool, a stocked lake, and walking paths! The HOA takes care of mowing, trash, irrigation, and amenities with fees of $125 monthly. General and special taxes have not been fully assessed yet. Don't miss your chance to make this incredible property your new home! Photos are representative of another property, but the same plan. Contracts need a min. of 4 weeks to close to complete a lot split. General and special taxes have not been assessed yet. Lot size is based on 2 units. Lot and taxes will be split at closing. Specials for half duplex estimated at $153/month. All information deemed reliable but not guaranteed.
Property Details
Basic Info
Indoor Feature
Basic Info
Property Type
Townhouse
Listing Status
Active
Land Size
1,052.18 m2
Building Size
135.27 m2
Year Built
2025
Rooms
3 bedroom(s), 2 bathroom(s)
Architecture Style
Ranch
Num Floors
1
County
Sedgwick
Parcel ID
30022894
Provider
South Central Kansas MLS
Subdivision
Bridger at Maple Addition - Pine View Village
Brokerage Office Name
RE/MAX Premier
Brokerage Office Phone
(316) 773-2707
Neighbourhoods
Bridger at Maple Addition - Pine View Village
Address
2144 E Elk Ridge Ave, Goddard, KS 67052
Nearby Schools
| Type | School name | District name |
|---|---|---|
| High | Dwight D. Eisenhower | Not available |
| Not available | Not available | Not available |
| Elementary | Explorer | Not available |
| Not available | Not available | Not available |
| Middle | Eisenhower | Not available |
| Not available | Not available | Not available |
| Juniorhigh | Eisenhower | Not available |
| Not available | Not available | Not available |
Tax History
| Year | Tax amount | |
|---|---|---|
| 2025 | USD $2 | AUD $3* |
*Converted price in your currency provided by Open Exchange Rates. Exchange rates are subject to continuous change. Neither realestate.com.au nor its affiliates guarantee that the conversion reflects current conversion rates and are not responsible for any inaccuracies. realestate.com.au recommends that you independently verify any information before relying on it.
Contact Agent
Karen Hampton
RE/MAX Premier
2243 N Ridge Rd. Ste. 105, WICHITA, KS 67205
Get in touch
Contact Agent
Contact Agent
Email enquiry to RE/MAX Premier
Karen Hampton
2243 N Ridge Rd. Ste. 105, WICHITA, KS 67205
What's your enquiry about?
By clicking "Submit", you accept our Privacy Policy and acknowledge that as the agent for this property is located overseas, your information may not be handled in accordance with the privacy laws applicable to this website.
Property ID: 110104307511
Original Property ID: 3yd-SCKMLSKS-666250Data provided by South Central Kansas MLS, MLS #: 666250
* THIS SERVICE MAY CONTAIN TRANSLATIONS POWERED BY GOOGLE. GOOGLE DISCLAIMS ALL WARRANTIES RELATED TO THE TRANSLATIONS, EXPRESS OR IMPLIED, INCLUDING ANY WARRANTIES OF ACCURACY, RELIABILITY, AND ANY IMPLIED WARRANTIES OF MERCHANTABILITY, FITNESS FOR A PARTICULAR PURPOSE AND NONINFRINGEMENT.
Copyright © 2026 South Central Kansas MLS. All rights reserved. All information provided by the listing agent/broker is deemed reliable but is not guaranteed and should be independently verified.
Similar Properties
These similar properties are shown based on the property type and distance to this listing.