

2135 Michelle Dr, Brookfield, WI 53045
 3
3 4
4|Other
AUD $932,633
USD $649,900
Published on: 22 Aug 2026
Last updated on: 30 Sep 2026
Property ID: 110119629347
Translate to English
Brookfield, WI
2135 Michelle Dr, Brookfield, WI 53045
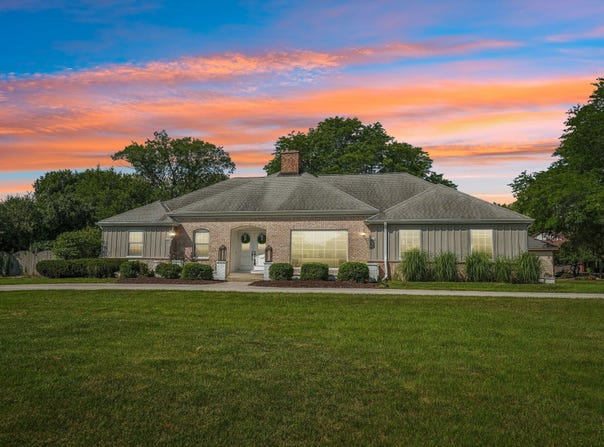
Welcome to Parc Du Chateau! This gorgeous Executive Ranch has over 2700 square feet of custom design and finishes! 3 bedrooms and 3.5 baths and open concept floor plan. Double door Foyer greets you! Step down into the Formal Living Rm flanked by a 2 way NFP and Formal Dining Rm. Large Kitchen and Dinette. Trayed and beamed ceiling in Family Rm w/ NFP and Pella doors to 3 Season Room that overlooks the fabulous Inground pool, private fenced yard and manicured landscape. Primary Suite has WIC and updated bath w/ wall mounted Vanity and lighting plus Kohler fixtures. 2 guest bedrooms w/ newer 2nd Bath. First floor Laundry/Mudroom. Lower level has huge Rec Rm and Game Rm area with LVP plus 3rd full bath! Numerous updates. Elmbrook Schools! Close to Parks,Trails and the heart of the City!
Property Details
Basic Info
Basic Info
Property Type
Other
Listing Status
Active
Land Size
2,063.90 m2
Building Size
251.40 m2
Year Built
1977
Rooms
3 bedroom(s), 4 bathroom(s)
County
Waukesha
Parcel ID
BR C1090253
Provider
Metro MLS
Subdivision
Parc Du Chateau
Brokerage Office Name
First Weber, Inc.
Neighbourhoods
Parc Du Chateau
Address
2135 Michelle Dr, Brookfield, WI 53045
Nearby Schools
| Type | School name | District name |
|---|---|---|
| High | Brookfield Central | Not available |
| Not available | Not available | Not available |
| Middle | Pilgrim Park | Not available |
| Not available | Not available | Not available |
| Juniorhigh | Pilgrim Park | Not available |
| Not available | Not available | Not available |
Tax History
| Year | Tax amount | |
|---|---|---|
| 2025 | USD $6711 | AUD $9,631* |
*Converted price in your currency provided by Open Exchange Rates. Exchange rates are subject to continuous change. Neither realestate.com.au nor its affiliates guarantee that the conversion reflects current conversion rates and are not responsible for any inaccuracies. realestate.com.au recommends that you independently verify any information before relying on it.
Contact Agent
Lien Team Real Estate Group*
First Weber Inc - Brookfield
17345 W Bluemound Rd , Brookfield, WI 53045
Get in touch
Contact Agent
Contact Agent
Email enquiry to First Weber Inc - Brookfield
Lien Team Real Estate Group*
17345 W Bluemound Rd , Brookfield, WI 53045
What's your enquiry about?
By clicking "Submit", you accept our Privacy Policy and acknowledge that as the agent for this property is located overseas, your information may not be handled in accordance with the privacy laws applicable to this website.
Property ID: 110119629347
Original Property ID: 3yd-METROMLSWI-1977174Data provided by Metro MLS, MLS #: 1977174
* THIS SERVICE MAY CONTAIN TRANSLATIONS POWERED BY GOOGLE. GOOGLE DISCLAIMS ALL WARRANTIES RELATED TO THE TRANSLATIONS, EXPRESS OR IMPLIED, INCLUDING ANY WARRANTIES OF ACCURACY, RELIABILITY, AND ANY IMPLIED WARRANTIES OF MERCHANTABILITY, FITNESS FOR A PARTICULAR PURPOSE AND NONINFRINGEMENT.
Copyright © 2026 Metro MLS. All rights reserved. All information provided by the listing agent/broker is deemed reliable but is not guaranteed and should be independently verified.