

213 Thunder Forest Lane, Wendell, NC 27591
LATEST
 5
5 4
4|House
AUD $859,750
USD $600,000
Published on: 02 Oct 2026
Last updated on: 02 Oct 2026

Property ID: 110120056091
Translate to English
Residential, Wendell, NC
213 Thunder Forest Lane, Wendell, NC 27591
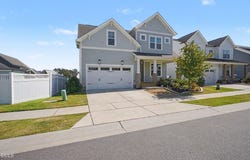
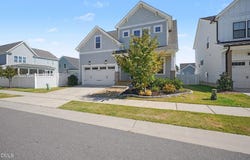
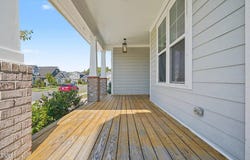
Welcome to this beautiful home in Wendell Falls offering an open and functional floor plan with plenty of space for everyday living and entertaining. The main level features a spacious primary suite along with a second bedroom and full bathroom, providing flexibility for guests or multigenerational living. The gourmet kitchen offers quartz countertops, white cabinetry and a generous layout that opens to the dining and living areas. Large stacked sliders provide an easy transition from the dining area to the screened porch and grilling deck, creating an ideal space for relaxing or entertaining outdoors. Upstairs features three additional bedrooms, two full bathrooms and an oversized loft that can be used as a second living area, home office, playroom or flex space. Additional highlights include a two-car garage, fireplace and desirable Wendell Falls location with convenient access to shopping, dining, parks and major roadways.
Property Details
Basic Info
Indoor Feature
Outdoor Feature
Basic Info
Property Type
House
Listing Status
Active
Land Size
566.56 m2
Building Size
285.58 m2
Year Built
2021
Rooms
5 bedroom(s), 4 bathroom(s)
Architecture Style
Other
Num Floors
2
County
Wake
Parcel ID
177301162801000 0477738
Provider
Doorify MLS
Subdivision
Wendell Falls
Brokerage Office Name
Mark Spain Real Estate
Brokerage Office Phone
(770) 886-9000
Neighbourhoods
Wendell Falls
Address
213 Thunder Forest Lane, Wendell, NC 27591
Nearby Schools
| Type | School name | District name |
|---|---|---|
| High | Wake County Schools | Not available |
| Elementary | Wake County Schools | Not available |
| Middle | Wake County Schools | Not available |
| Juniorhigh | Wake County Schools | Not available |
Tax History
| Year | Tax amount | |
|---|---|---|
| 2025 | USD $6282 | AUD $9,002* |
*Converted price in your currency provided by Open Exchange Rates. Exchange rates are subject to continuous change. Neither realestate.com.au nor its affiliates guarantee that the conversion reflects current conversion rates and are not responsible for any inaccuracies. realestate.com.au recommends that you independently verify any information before relying on it.
Contact Agent
Meisha Spang
Mark Spain Real Estate
5171 Glenwood Avenue #100 , Raleigh, NC 27612
Get in touch
Contact Agent
Contact Agent
Email enquiry to Mark Spain Real Estate
Meisha Spang
5171 Glenwood Avenue #100 , Raleigh, NC 27612
What's your enquiry about?
By clicking "Submit", you accept our Privacy Policy and acknowledge that as the agent for this property is located overseas, your information may not be handled in accordance with the privacy laws applicable to this website.
Property ID: 110120056091
Original Property ID: 3yd-TRIANGLE-10196084Data provided by Doorify MLS, MLS #: 10196084
* THIS SERVICE MAY CONTAIN TRANSLATIONS POWERED BY GOOGLE. GOOGLE DISCLAIMS ALL WARRANTIES RELATED TO THE TRANSLATIONS, EXPRESS OR IMPLIED, INCLUDING ANY WARRANTIES OF ACCURACY, RELIABILITY, AND ANY IMPLIED WARRANTIES OF MERCHANTABILITY, FITNESS FOR A PARTICULAR PURPOSE AND NONINFRINGEMENT.
Copyright © 2026 Doorify MLS. All rights reserved. All information provided by the listing agent/broker is deemed reliable but is not guaranteed and should be independently verified.