

213 GREENOCK, WILMINGTON, DE 19807
 4
4 3
3|Other
AUD $1,504,562
USD $1,050,000
Published on: 01 Aug 2026
Last updated on: 18 Sep 2026

Property ID: 110119467362
Translate to English
Residential, WILMINGTON, DE
213 GREENOCK, WILMINGTON, DE 19807
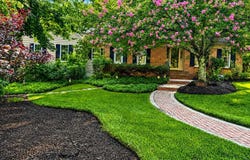
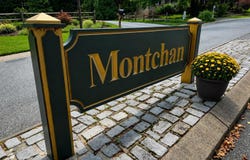
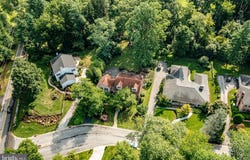
Now Offered at an Improved AMAZING Price - Don't Miss It!!! Nestled in the heart of Greenville, the charming community of Montchan is the perfect setting for the next chapter of your story. This immaculate brick home is thoughtfully designed for every stage of life, offering both a main-level Guest Suite and a second Primary Suite on second floor. Step into the welcoming foyer with a slate entry that transitions to gleaming hardwood floors extending throughout most of the home. Natural light fills the elegant formal living room, while the spacious layout is ideal for hosting family gatherings and entertaining friends. A wide opening leads to the inviting family room, featuring a wood-burning fireplace, custom wood built-ins, and sliding glass doors opening to the expansive screened porch and oversized deck. Overlooking a beautifully landscaped, park-like .37-acre lot that backs to community open space, this private outdoor retreat is perfect for relaxing, entertaining, and making lasting memories. The formal dining room offers ample space for holiday celebrations and dinner parties, complete with double glass doors leading to the deck and tranquil backyard views. The well-appointed kitchen is designed for both everyday living and gourmet cooking, featuring stainless steel appliances, a state-of-the-art six-burner Thermador gas range, designer tile backsplash, 42-inch cabinetry, and generous counter space for preparing favorite family recipes. Just off the kitchen, the spacious laundry and mud room provides abundant built-in cabinetry, a convenient desk area for a home office or household organization, and direct access to the oversized two-car garage. The main-level Primary Suite offers two closets and a full bath with a tub/shower combination, providing exceptional flexibility for guests, multigenerational living, or convenient first-floor living. Ascend the hardwood staircase to the luxurious second Primary Suite, complete with three closets, crown molding, ceiling fan, and a spa-inspired ensuite bath featuring radiant heated Carrara marble mosaic floors, a custom tiled shower with multiple body sprays, vintage clawfoot soaking tub, antique mahogany sideboard vanity, and exquisite custom millwork. A cozy sitting area creates the perfect space to unwind with a good book or enjoy a quiet morning. Two additional generously sized bedrooms complete the upper level. One features a walk-in closet plus an additional storage closet, while the other offers double closets and an entire wall of custom built-ins, ideal for displaying books, collectibles, and treasured keepsakes. A beautifully appointed hall bath with double sinks, wainscoting, a large linen closet, and a whole-house fan completes the second floor. Hardwood flooring extends throughout. The story continues in the finished lower level, offering endless possibilities. Create the ultimate home theater in the separate media room, while the expansive finished recreation area is ready to become your playroom, craft room, fitness area, home office, or game room. Additional unfinished space provides abundant storage for every season of life. Conveniently located just minutes from downtown Wilmington, Philadelphia International Airport, Wilmington Train Station, premier shopping, exceptional restaurants, parks, and historic attractions, this exceptional home offers the perfect blend of timeless elegance, flexible living space, and an unbeatable location. Your next chapter begins here.
Property Details
Basic Info
Indoor Feature
Outdoor Feature
Basic Info
Property Type
Other
Listing Status
Active
Land Size
1,547.92 m2
Building Size
294.97 m2
Year Built
1982
Rooms
4 bedroom(s), 3 bathroom(s)
Architecture Style
Cape Cod
Num Floors
2
County
NEW CASTLE
Provider
Bright MLS
Subdivision
MONTCHANIN
Brokerage Office Name
Century 21 The Real Estate Store
Brokerage Office Phone
(610) 485-7200
Neighbourhoods
MONTCHANIN
Address
213 GREENOCK, WILMINGTON, DE 19807
Nearby Schools
| Type | School name | District name |
|---|---|---|
| High | ALEXIS I. DUPONT | Not available |
| Not available | Not available | Not available |
Contact Agent
Maria A McAnulty
Century 21 The Real Estate Store
1386 Naamans Creek Road , Garnet Valley, PA 19060
Get in touch
Contact Agent
Contact Agent
Email enquiry to Century 21 The Real Estate Store
Maria A McAnulty
1386 Naamans Creek Road , Garnet Valley, PA 19060
What's your enquiry about?
By clicking "Submit", you accept our Privacy Policy and acknowledge that as the agent for this property is located overseas, your information may not be handled in accordance with the privacy laws applicable to this website.
Property ID: 110119467362
Original Property ID: 3yd-TRENDPA-DENC2108318Data provided by Bright MLS, MLS #: DENC2108318
* THIS SERVICE MAY CONTAIN TRANSLATIONS POWERED BY GOOGLE. GOOGLE DISCLAIMS ALL WARRANTIES RELATED TO THE TRANSLATIONS, EXPRESS OR IMPLIED, INCLUDING ANY WARRANTIES OF ACCURACY, RELIABILITY, AND ANY IMPLIED WARRANTIES OF MERCHANTABILITY, FITNESS FOR A PARTICULAR PURPOSE AND NONINFRINGEMENT.
Copyright © 2026 Bright MLS. All rights reserved. All information provided by the listing agent/broker is deemed reliable but is not guaranteed and should be independently verified.