

2119 Timberlane Dr., Florence, SC 29506
LATEST
 5
5 4
4|Other
AUD $848,826
USD $589,000
Published on: 01 Oct 2026
Last updated on: 01 Oct 2026

Property ID: 110120041928
Translate to English
Residential, Traditional, 1 1/2 Stories, Florence, SC
2119 Timberlane Dr., Florence, SC 29506
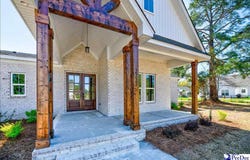
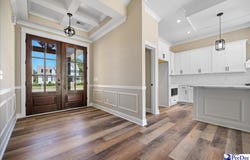
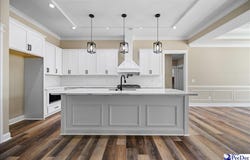
Welcome to the beautiful Country Club of South Carolina, where luxury living meets scenic golf course views. Situated on a spacious .50 acre lot on hole #6, this stunning new construction home offers approximately 3,300 square feet, 5 bedrooms, and 3 full bathrooms. From the moment you step inside, you'll appreciate the exceptional craftsmanship, elegant finishes, and attention to detail. This home offers a split floor layout designed for both privacy and functionality. The main living area features soaring cathedral ceilings, a gas log fireplace, and custom built-in shelving and cabinetry that create an inviting and sophisticated atmosphere. The dream kitchen is a true centerpiece, complete with stainless steel appliances, a large island with counter seating, a drop tray ceiling, gas cooktop with pot filler, and a generous walk-in pantry. Just off the kitchen, the dining room with beautiful, beamed ceilings provides the perfect setting for gatherings. Just off the living room, a versatile flex room provides additional space for a home office, den, hobby room, or whatever best suits your lifestyle. The first-floor primary suite offers a decorative double tray ceiling and an expansive walk-in closet with custom built-ins. The spa-inspired ensuite bathroom features tile flooring, dual granite vanities, a floor-to-ceiling tiled walk-in shower, and a freestanding soaking tub. Two additional bedrooms are located on the opposite side of the home, each offering deep closets and convenient access to a shared full bathroom. Upstairs, the spacious bonus room with its own full bathroom provides exceptional flexibility for a guest suite, media room, or additional living space. Additional highlights include a mudroom with custom built-in cubbies and shiplap-style accents, along with a spacious laundry room featuring ample cabinetry and a utility sink for added convenience. Located in the sought-after Country Club of South Carolina, residents enjoy access to optional amenities including a golf course, swimming pool, clubhouse, and playground just minutes away. The neighborhood is perfect for walking, biking, and outdoor recreation, and is conveniently located near major local industries and Buc-ee's. Don't miss your opportunity to experience this exceptional home and community - schedule your showing today! Please note: The photos displayed in the MLS are representative images of the builder's craftsmanship and finish selections. They do not depict the actual property.
Property Details
Basic Info
Indoor Feature
Outdoor Feature
Basic Info
Property Type
Other
Listing Status
Active
Land Size
2,023.43 m2
Building Size
306.58 m2
Year Built
2026
Rooms
5 bedroom(s), 4 bathroom(s)
Architecture Style
Other
Num Floors
2
County
Florence
Provider
Pee Dee Realtor Association
Subdivision
COUNTRY CLUB SC
Brokerage Office Name
eXp Realty Pee Dee
Brokerage Office Phone
(888) 440-2798
Neighbourhoods
COUNTRY CLUB SC
Address
2119 Timberlane Dr., Florence, SC 29506
Nearby Schools
| Type | School name | District name |
|---|---|---|
| High | WILSON | Not available |
| Elementary | TIMROD | Not available |
| Middle | WILLIAMS | Not available |
| Juniorhigh | WILLIAMS | Not available |
Contact Agent
Natalie Taflinger
EXP Realty LLC
170 Meeting Street Ste 304 , Charleston, SC 29401
Get in touch
Contact Agent
Contact Agent
Email enquiry to EXP Realty LLC
Natalie Taflinger
170 Meeting Street Ste 304 , Charleston, SC 29401
What's your enquiry about?
By clicking "Submit", you accept our Privacy Policy and acknowledge that as the agent for this property is located overseas, your information may not be handled in accordance with the privacy laws applicable to this website.
Property ID: 110120041928
Original Property ID: 3yd-RAGPDSC-2604009Data provided by Pee Dee Realtor Association, MLS #: 2604009
* THIS SERVICE MAY CONTAIN TRANSLATIONS POWERED BY GOOGLE. GOOGLE DISCLAIMS ALL WARRANTIES RELATED TO THE TRANSLATIONS, EXPRESS OR IMPLIED, INCLUDING ANY WARRANTIES OF ACCURACY, RELIABILITY, AND ANY IMPLIED WARRANTIES OF MERCHANTABILITY, FITNESS FOR A PARTICULAR PURPOSE AND NONINFRINGEMENT.
Copyright © 2026 Pee Dee Realtor Association. All rights reserved. All information provided by the listing agent/broker is deemed reliable but is not guaranteed and should be independently verified.
Similar Properties
These similar properties are shown based on the property type and distance to this listing.