

2109 Chad Lane, Montgomery, IL 60538
 4
4 3
3|Other
AUD $646,573
USD $449,900
Published on: 18 Sep 2026
Last updated on: 26 Sep 2026

Property ID: 110110221084
Translate to English
Residential, Montgomery, IL
2109 Chad Lane, Montgomery, IL 60538
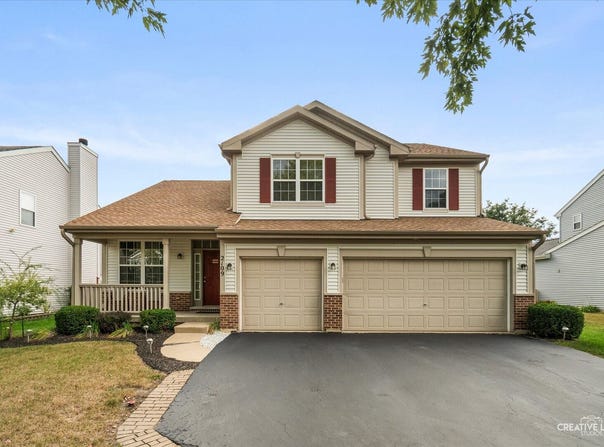
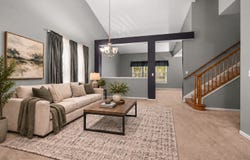
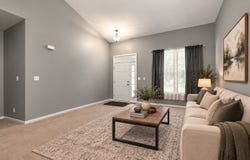
Space, flexibility, and thoughtful updates come together in this impressive 4-bedroom home featuring a first-floor office, finished basement, 3-car garage, and plenty of room to spread out! A freshly blacktopped driveway accented with brick ribbons leads to the welcoming covered front porch. Inside, an open and airy floor plan connects the vaulted living and dining areas with the spacious family room, creating an ideal setup for both everyday living and entertaining. The kitchen offers an abundance of 42" maple cabinetry, decorative backsplash, center island, pantry, and a refrigerator that's only two years old. Just beyond the kitchen, a bright sunroom surrounded by windows provides the perfect spot for casual dining while overlooking the backyard. A private first-floor den offers excellent flexibility as a home office, playroom, or potential 5th bedroom. A half bath and convenient laundry room with washer, dryer, and additional refrigerator/freezer complete the main level. Upstairs you'll find four generously sized bedrooms, including the primary suite with a walk-in closet and private bath featuring dual sinks, a soaking tub, and separate shower. Three additional bedrooms and another full bath provide plenty of space for family or guests. The finished basement adds an entirely new level of living space with a theater area featuring built-in speakers, an expansive recreation room, an additional flex space with French doors ideal for an office, home gym, hobby area, or playroom. There's also a large dedicated storage room. Outside, enjoy the beautifully landscaped backyard from the brick paver patio, easily accessed through the kitchen sliding glass door. The oversized 3-car garage includes heavy-duty stainless steel and wood shelving for additional storage. Major exterior improvements include a NEW ROOF, VINYL SIDING, AND GUTTERS IN 2025! For added peace of mind, the seller is also including a one-year HWA Diamond home warranty. A spacious, versatile home with multiple living areas inside and out-ready for its next owner!
Property Details
Basic Info
Indoor Feature
Outdoor Feature
Basic Info
Property Type
Other
Listing Status
Active
Land Size
687.97 m2
Building Size
244.06 m2
Year Built
2005
Rooms
4 bedroom(s), 3 bathroom(s)
Architecture Style
Other
Num Floors
2
County
Kendall
Parcel ID
0202126002
Provider
Midwest Real Estate Data, LLC
Subdivision
Lakewood Creek West
Brokerage Office Name
eXp Realty, LLC
Brokerage Office Phone
(888) 574-9405
Neighbourhoods
Lakewood Creek West
Address
2109 Chad Lane, Montgomery, IL 60538
Nearby Schools
| Type | School name | District name |
|---|---|---|
| High | Oswego East High School | Not available |
| Not available | Not available | Not available |
| Elementary | Lakewood Creek Elementary School | Not available |
| Not available | Not available | Not available |
| Middle | Thompson Junior High School | Not available |
| Not available | Not available | Not available |
| Juniorhigh | Thompson Junior High School | Not available |
| Not available | Not available | Not available |
Tax History
| Year | Tax amount | |
|---|---|---|
| 2025 | USD $10248 | AUD $14,728* |
*Converted price in your currency provided by Open Exchange Rates. Exchange rates are subject to continuous change. Neither realestate.com.au nor its affiliates guarantee that the conversion reflects current conversion rates and are not responsible for any inaccuracies. realestate.com.au recommends that you independently verify any information before relying on it.
Contact Agent
Contact Agent
Email enquiry to eXp Realty
Chris McGary
12 Main Street , Oswego, IL 60543
What's your enquiry about?
By clicking "Submit", you accept our Privacy Policy and acknowledge that as the agent for this property is located overseas, your information may not be handled in accordance with the privacy laws applicable to this website.
Property ID: 110110221084
Original Property ID: 3yd-MREDIL-12761502Data provided by Midwest Real Estate Data, LLC, MLS #: 12761502
* THIS SERVICE MAY CONTAIN TRANSLATIONS POWERED BY GOOGLE. GOOGLE DISCLAIMS ALL WARRANTIES RELATED TO THE TRANSLATIONS, EXPRESS OR IMPLIED, INCLUDING ANY WARRANTIES OF ACCURACY, RELIABILITY, AND ANY IMPLIED WARRANTIES OF MERCHANTABILITY, FITNESS FOR A PARTICULAR PURPOSE AND NONINFRINGEMENT.
Copyright © 2026 Midwest Real Estate Data, LLC. All rights reserved. All information provided by the listing agent/broker is deemed reliable but is not guaranteed and should be independently verified.
Similar Properties
These similar properties are shown based on the property type and distance to this listing.