

21 Somerset Dr, Andover, MA 01810
 4
4 3
3|House
AUD $2,149,231
USD $1,499,900
Published on: 12 Sep 2026
Last updated on: 04 Oct 2026
Property ID: 110119902153
Translate to English
Residential, Andover, MA
21 Somerset Dr, Andover, MA 01810
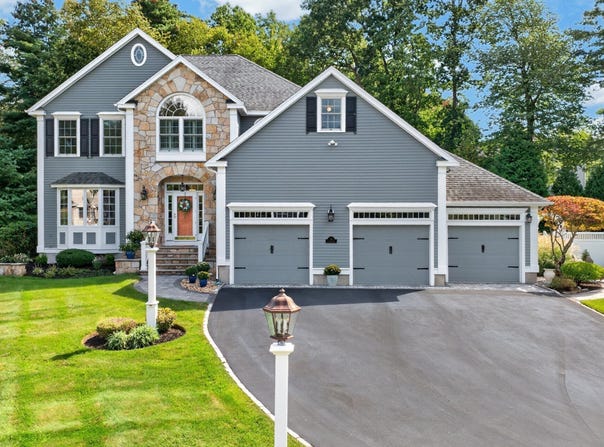
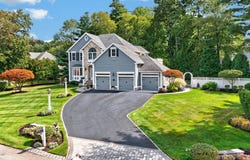
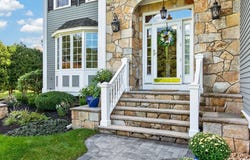
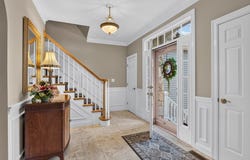
One-of-a-Kind Transitional Colonial in a Coveted Andover Cul-de-Sac! Located in one of Andover's most sought-after cul-de-sac neighborhoods, this exceptional 4-bedroom, 2.5-bath home offers an impressive blend of timeless elegance, architectural character, and flexible spaces designed for today's lifestyle. A welcoming front foyer features marble flooring, transom window, sidelights, and double closets. The formal living room showcases a gas fireplace, recessed lighting, crown molding, and French doors, while the elegant dining room features detailed molding, chair rail, shadow boxes, and in-wall speakers. The oversized kitchen is truly the heart of the home, offering abundant cherry cabinetry, quartz countertops, stainless steel appliances, island seating for four, and a charming eat-in turret surrounded by windows. A built-in desk area provides the perfect spot for homework, recipes, or a home workstation. The kitchen opens to a spectacular great room with vaulted ceiling, stone fireplace, and in-wall speakers. French doors from both spaces lead to the large composite deck, creating seamless indoor-outdoor living. Adjacent to the kitchen, a light-filled sunroom features a transom window and French doors opening to a paver patio, koi pond, and beautifully landscaped grounds. The abundance of French doors on the main level also provides flexibility to use either the living room or sunroom as a private home office. Upstairs, the spacious primary suite includes a charming turret seating area and French doors leading to a fabulous private roof deck. The luxurious primary bath features a double-sink vanity, tiled shower, Jacuzzi tub, and water closet, while an oversized walk-in closet completes the suite. Three additional bedrooms and a full bath complete the second level. The finished lower level offers versatile space for a home gym, playroom, media area, or additional entertainment space. Additional highlights include a 3-car garage, whole-house Kohler generator, and abundant utility/storage space. Ideally located near downtown Andover, top-rated schools, commuter rail, Southern New Hampshire, and Routes 93 and 495. A truly special property offering privacy, versatility, and exceptional character-don't miss this one-of-a-kind home!
Property Details
Basic Info
Indoor Feature
Basic Info
Property Type
House
Listing Status
Pending
Land Size
2,711.40 m2
Building Size
432.65 m2
Year Built
1999
Rooms
4 bedroom(s), 3 bathroom(s)
Architecture Style
Colonial
County
Essex
Parcel ID
1844073
Provider
MLS Property Information Network Inc
Subdivision
Somerset Village
Brokerage Office Name
RE/MAX PARTNERS
Brokerage Office Phone
(978) 475-2100
Neighbourhoods
Somerset Village
Address
21 Somerset Dr, Andover, MA 01810
Nearby Schools
| Type | School name | District name |
|---|---|---|
| High | Andover High School | Not available |
| Elementary | High Plain Elementary | Not available |
| Middle | Wood Hill Middle School | Not available |
| Juniorhigh | Wood Hill Middle School | Not available |
Tax History
| Year | Tax amount | |
|---|---|---|
| 2025 | USD $16863 | AUD $24,163* |
*Converted price in your currency provided by Open Exchange Rates. Exchange rates are subject to continuous change. Neither realestate.com.au nor its affiliates guarantee that the conversion reflects current conversion rates and are not responsible for any inaccuracies. realestate.com.au recommends that you independently verify any information before relying on it.
Contact Agent
Thomas Carroll
RE/MAX Partners
44 Park Street , Andover, MA 01810
Get in touch
Contact Agent
Contact Agent
Email enquiry to RE/MAX Partners
Thomas Carroll
44 Park Street , Andover, MA 01810
What's your enquiry about?
By clicking "Submit", you accept our Privacy Policy and acknowledge that as the agent for this property is located overseas, your information may not be handled in accordance with the privacy laws applicable to this website.
Property ID: 110119902153
Original Property ID: 3yd-MLSPIN-73576012Data provided by MLS Property Information Network Inc, MLS #: 73576012
* THIS SERVICE MAY CONTAIN TRANSLATIONS POWERED BY GOOGLE. GOOGLE DISCLAIMS ALL WARRANTIES RELATED TO THE TRANSLATIONS, EXPRESS OR IMPLIED, INCLUDING ANY WARRANTIES OF ACCURACY, RELIABILITY, AND ANY IMPLIED WARRANTIES OF MERCHANTABILITY, FITNESS FOR A PARTICULAR PURPOSE AND NONINFRINGEMENT.
Copyright © 2026 MLS Property Information Network Inc. All rights reserved. All information provided by the listing agent/broker is deemed reliable but is not guaranteed and should be independently verified.