

21 Dennis Road, Wappingers Falls, NY 12590
 4
4 3
3|House
AUD $859,750
USD $600,000
Published on: 04 Sep 2026
Last updated on: 07 Oct 2026

Property ID: 110110002840
Translate to English
Residential, Wappingers Falls, NY
21 Dennis Road, Wappingers Falls, NY 12590
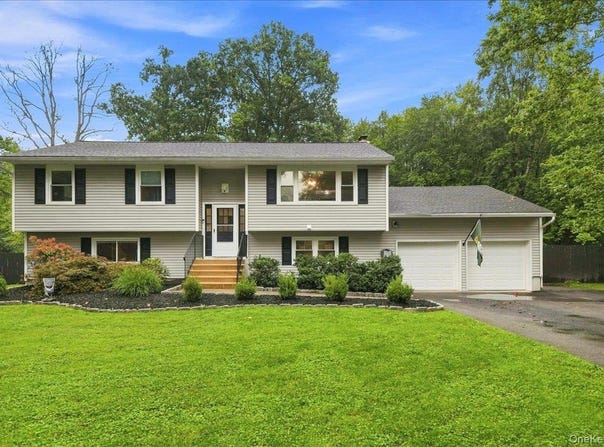
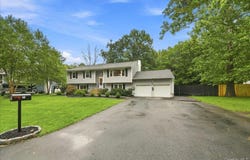
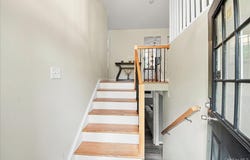
Welcome to 21 Dennis Road! This spacious raised ranch offers a flexible layout, tasteful updates, and an incredible backyard setup perfect for entertaining. This Home Offers a bright open floor plan, and thoughtful updates throughout; the main level greets you with gleaming hardwood floors, a sun-splashed living room anchored by a large picture window, a spacious dining room, and an updated kitchen appointed with granite countertops, a newly added tile backsplash, stainless steel appliances, and new fixtures. The main level features three bedrooms, including a primary bedroom with a private half bath, plus an updated full bathroom. You'll also find generous closet space throughout the home and plenty of room for comfortable everyday living. The lower level adds even more versatility with a generous family room with an elegant fireplace and a new pellet stove insert provides a cozy retreat, complemented by a separate entrance for flexible living, a bonus potential 4th bedroom with French doors, a full bath, a dedicated laundry area, and new flooring throughout the lower level, Also the lower level has even more additional space, with a bonus room ideal for a playroom, home office, guest room, gym, or recreation space. Step outside and enjoy your own backyard retreat! A newer Trex double-deck provides plenty of space for outdoor dining and entertaining, complemented by an above-ground pool and hot tub-the perfect setup for summer days and relaxing evenings. With plenty of yard space left this yard also has its very own playground all while being fully fenced in. An oversized attached two-car garage provides excellent parking and additional storage space. Located in a quiet, welcoming neighborhood, this home combines indoor space, outdoor entertaining, and a versatile floor plan that can grow with your needs. With three bedrooms plus potential for a fourth, 2.5 baths, multiple living spaces, updated bathrooms, ample storage, and a fantastic pool-and-deck set-up, 21 Dennis Road is ready to welcome its next owners!
Property Details
Basic Info
Indoor Feature
Outdoor Feature
Basic Info
Property Type
House
Listing Status
Pending
Land Size
1,740.15 m2
Building Size
223.34 m2
Year Built
1965
Rooms
4 bedroom(s), 3 bathroom(s)
Architecture Style
Ranch
County
Dutchess County
Parcel ID
135689-6258-01-116663-0000
Provider
OneKey MLS
Brokerage Office Name
eXp Realty
Brokerage Office Phone
(888) 276-0630
Address
21 Dennis Road, Wappingers Falls, NY 12590
Nearby Schools
| Type | School name | District name |
|---|---|---|
| High | Roy C Ketcham Senior High Sch | Not available |
| Not available | Not available | Not available |
| Elementary | Oak Grove Elementary School | Not available |
| Not available | Not available | Not available |
| Middle | Wappingers Junior High School | Not available |
| Not available | Not available | Not available |
| Juniorhigh | Wappingers Junior High School | Not available |
| Not available | Not available | Not available |
Tax History
| Year | Tax amount | |
|---|---|---|
| 2025 | USD $9939 | AUD $14,242* |
*Converted price in your currency provided by Open Exchange Rates. Exchange rates are subject to continuous change. Neither realestate.com.au nor its affiliates guarantee that the conversion reflects current conversion rates and are not responsible for any inaccuracies. realestate.com.au recommends that you independently verify any information before relying on it.
Contact Agent
Daniel Ishak
eXp Realty
777 Westchester Ave, Ste 101 , White Plains, NY 10604
Get in touch
Contact Agent
Contact Agent
Email enquiry to eXp Realty
Daniel Ishak
777 Westchester Ave, Ste 101 , White Plains, NY 10604
What's your enquiry about?
By clicking "Submit", you accept our Privacy Policy and acknowledge that as the agent for this property is located overseas, your information may not be handled in accordance with the privacy laws applicable to this website.
Property ID: 110110002840
Original Property ID: 3yd-MLSLINY-1045818Data provided by OneKey MLS, MLS #: 1045818
* THIS SERVICE MAY CONTAIN TRANSLATIONS POWERED BY GOOGLE. GOOGLE DISCLAIMS ALL WARRANTIES RELATED TO THE TRANSLATIONS, EXPRESS OR IMPLIED, INCLUDING ANY WARRANTIES OF ACCURACY, RELIABILITY, AND ANY IMPLIED WARRANTIES OF MERCHANTABILITY, FITNESS FOR A PARTICULAR PURPOSE AND NONINFRINGEMENT.
Copyright © 2026 OneKey MLS. All rights reserved. All information provided by the listing agent/broker is deemed reliable but is not guaranteed and should be independently verified.