

20646 HOLYOKE Drive, ASHBURN, VA 20147
LATEST
 6
6 7
7|Other
AUD $1,975,291
USD $1,375,000
Published on: 03 Oct 2026
Last updated on: 05 Oct 2026

Property ID: 110120080572
Translate to English
Residential, ASHBURN, VA
20646 HOLYOKE Drive, ASHBURN, VA 20147
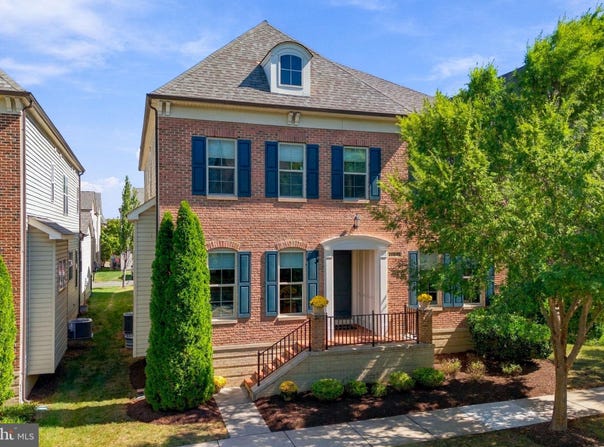
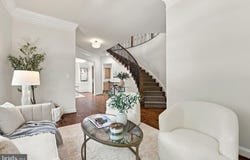
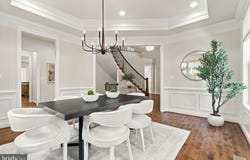
LARGEST Single family model in One Loudoun w/3 car garage! (click on the VIDEO icon to see virtual tour) Welcome to luxury living at its finest in the heart of One Loudoun! Meticulously maintained by its owners, this executive residence is the largest single-family model in the neighborhood, spanning over 5,800 finished square feet and featuring exceptional craftsmanship, modern architecture, and a rare 3-car garage. Extensive Recent Updates Include: Fresh paint throughout Brand-new carpet and LVP professionally installed by Loudoun Valley Floors New, stylish light fixtures throughout Updated bathroom faucets complete with new custom mirrors State-of-the-art home theater enhanced with recent software and equipment updates Step inside a grand main-level foyer framed by rich wide-plank floors and sweeping curved staircases. The open-concept design seamlessly connects a formal dining area, gourmet kitchen, informal dining/breakfast area, and a light-filled family room centered around a cozy fireplace. The main level also features one of the home's 6 bedrooms with its own private bath, offering the ideal setup for guests or an in-law suite. The chef-inspired gourmet kitchen features granite countertops, fine cabinetry, an expansive center island, a butler's pantry, and stainless steel appliances-including a 5-burner gas cooktop with downdraft ventilation. Direct access leads outdoors to a low-maintenance composite deck and fenced-in backyard, creating a private oasis for effortless entertaining and relaxation. Retreat upstairs to a primary suite complete with dual vanities, a deep soaking tub, a custom oversized shower, and three walk-in closets! The upper level also includes two bedrooms with private en-suite baths, plus an additional bedroom and full hall bath for ultimate comfort and convenience. Designed for versatile living, the fully finished lower level features a private bedroom, full bath, an extra bonus room, three large storage closets, a sprawling recreation room, and the dedicated media/theater room for an incredible movie night experience. Located just steps from One Loudoun's world-class dining, shopping, and entertainment, this home delivers an unrivaled lifestyle. Exclusive Resident Amenities: The Club at One Loudoun: Meeting rooms, entertainment spaces, catering kitchen for events, half-court basketball, and an outdoor swimming pool with a toddler splash pool. Recreation & Outdoor Living: Tennis courts, pickleball courts, sand volleyball, dog park, and three neighborhood playgrounds. Showings start Friday, October 2nd! Opportunities like this rarely hit the market-contact your Realtor today to schedule your private tour and be among the first to experience this exceptional home!
Property Details
Basic Info
Indoor Feature
Outdoor Feature
Basic Info
Property Type
Other
Listing Status
Pending
Land Size
607.03 m2
Building Size
545.06 m2
Year Built
2014
Rooms
6 bedroom(s), 7 bathroom(s)
Architecture Style
Colonial
Num Floors
3
County
LOUDOUN
Provider
Bright MLS
Subdivision
ONE LOUDOUN LAND BAY B
Brokerage Office Name
Berkshire Hathaway HomeServices PenFed Realty
Brokerage Office Phone
(866) 225-5778
Neighbourhoods
ONE LOUDOUN LAND BAY B
Address
20646 HOLYOKE Drive, ASHBURN, VA 20147
Contact Agent
Ann M Smith
Berkshire Hathaway HomeServices PenFed Realty
4 COLONIAL Highway , HAMILTON, VA 20158
Get in touch
Contact Agent
Contact Agent
Email enquiry to Berkshire Hathaway HomeServices PenFed Realty
Ann M Smith
4 COLONIAL Highway , HAMILTON, VA 20158
What's your enquiry about?
By clicking "Submit", you accept our Privacy Policy and acknowledge that as the agent for this property is located overseas, your information may not be handled in accordance with the privacy laws applicable to this website.
Property ID: 110120080572
Original Property ID: 3yd-TRENDPA-VALO2132806Data provided by Bright MLS, MLS #: VALO2132806
* THIS SERVICE MAY CONTAIN TRANSLATIONS POWERED BY GOOGLE. GOOGLE DISCLAIMS ALL WARRANTIES RELATED TO THE TRANSLATIONS, EXPRESS OR IMPLIED, INCLUDING ANY WARRANTIES OF ACCURACY, RELIABILITY, AND ANY IMPLIED WARRANTIES OF MERCHANTABILITY, FITNESS FOR A PARTICULAR PURPOSE AND NONINFRINGEMENT.
Copyright © 2026 Bright MLS. All rights reserved. All information provided by the listing agent/broker is deemed reliable but is not guaranteed and should be independently verified.
Similar Properties
These similar properties are shown based on the property type and distance to this listing.