

206 Cailin Ct, Burnet, TX 78611
 3
3 2
2|House
AUD $473,550
USD $330,000
Published on: 22 Sep 2026
Last updated on: 02 Oct 2026
Property ID: 110110270758
Translate to English
Residential, Burnet, TX
206 Cailin Ct, Burnet, TX 78611
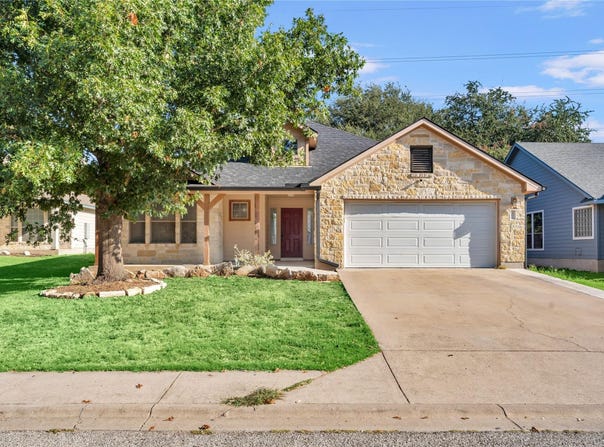
This 3 bedroom, 2 bath home offers 1,610 square feet with a functional split bedroom floor plan and inviting living spaces. A wide entry foyer welcomes you into the home, with two secondary bedrooms and a full bath conveniently located near the front, while the private primary suite is tucked away off the main living area. The spacious primary suite features a walk in closet and ensuite bath with separate vanities, a large soaking tub, separate tiled walk in shower, and private water closet. Vinyl and tile flooring throughout provide durability and easy maintenance. The open concept living, kitchen, and dining areas create a comfortable space for everyday living and entertaining. The kitchen features laminate countertops, ample cabinetry, a breakfast bar, and appliances including a stainless steel refrigerator with bottom pull out freezer. The kitchen opens directly to the dining and living areas, where a wood burning stone fireplace creates a warm focal point for the space. Covered front and back porches provide additional space to enjoy the outdoors. The generously sized backyard offers plenty of potential for outdoor living, gardening, or entertaining, with a large mature tree providing shade and character. Located in a popular, family friendly subdivision close to Burnet schools, shopping, dining, and many of the recreational amenities the Texas Hill Country has to offer.
Property Details
Basic Info
Indoor Feature
Outdoor Feature
Basic Info
Property Type
House
Listing Status
Active
Land Size
749.48 m2
Building Size
149.67 m2
Year Built
2006
Rooms
3 bedroom(s), 2 bathroom(s)
Num Floors
1
County
Burnet
Parcel ID
70112
Provider
Unlock MLS
Subdivision
Highland Oaks
Brokerage Office Name
eXp Realty, LLC
Brokerage Office Phone
(888) 519-7431
Neighbourhoods
Highland Oaks
Address
206 Cailin Ct, Burnet, TX 78611
Nearby Schools
| Type | School name | District name |
|---|---|---|
| High | Burnet | Not available |
| Not available | Not available | Not available |
| Elementary | Shady Grove | Not available |
| Not available | Not available | Not available |
| Middle | Burnet (Burnet ISD) | Not available |
| Not available | Not available | Not available |
| Juniorhigh | Burnet (Burnet ISD) | Not available |
| Not available | Not available | Not available |
Tax History
| Year | Tax amount | |
|---|---|---|
| 2026 | USD $5564 | AUD $7,984* |
*Converted price in your currency provided by Open Exchange Rates. Exchange rates are subject to continuous change. Neither realestate.com.au nor its affiliates guarantee that the conversion reflects current conversion rates and are not responsible for any inaccuracies. realestate.com.au recommends that you independently verify any information before relying on it.
Contact Agent
Kayla Runge
eXp Realty, LLC
9600 GREAT HILLS TRL STE 150W, AUSTIN, TX 78759
Get in touch
Contact Agent
Contact Agent
Email enquiry to eXp Realty, LLC
Kayla Runge
9600 GREAT HILLS TRL STE 150W, AUSTIN, TX 78759
What's your enquiry about?
By clicking "Submit", you accept our Privacy Policy and acknowledge that as the agent for this property is located overseas, your information may not be handled in accordance with the privacy laws applicable to this website.
Property ID: 110110270758
Original Property ID: 3yd-ABORTX-4447881Data provided by Unlock MLS, MLS #: 4447881
* THIS SERVICE MAY CONTAIN TRANSLATIONS POWERED BY GOOGLE. GOOGLE DISCLAIMS ALL WARRANTIES RELATED TO THE TRANSLATIONS, EXPRESS OR IMPLIED, INCLUDING ANY WARRANTIES OF ACCURACY, RELIABILITY, AND ANY IMPLIED WARRANTIES OF MERCHANTABILITY, FITNESS FOR A PARTICULAR PURPOSE AND NONINFRINGEMENT.
Copyright © 2026 Unlock MLS. All rights reserved. All information provided by the listing agent/broker is deemed reliable but is not guaranteed and should be independently verified.