

204 Timberlane Drive, Carthage, TX 75633-0000
 4
4 4
4|Other
AUD $573,193
USD $399,000
Published on: 07 Aug 2025
Last updated on: 26 Sep 2026
Property ID: 110101392882
Translate to English
RESIDENTIAL, Contemporary/Modern, Carthage, TX
204 Timberlane Drive, Carthage, TX 75633-0000
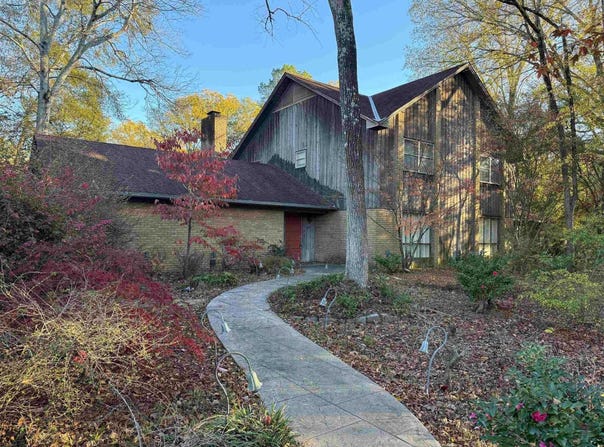
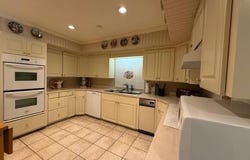
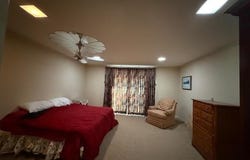
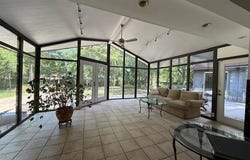
Welcome to 204 Timberlane Drive! Located within minutes of Carthage High School, Panola College, and downtown, this home was designed by well-known Longview architect Rudolph Bresie in 1972 with generous input from the lady of the house. It was the Kyle family's much-loved home for over 50 years. This 3,966 sq. ft. home features 4 large bedrooms, 3 1/2 bathrooms, a 2-car garage, ample living space including a den, sunroom, formal living and dining rooms, and a game room/office. The downstairs AC condenser and coil were replaced in 2025. The .47-acre lot has many mature trees and flowering shrubs, as well as a sprinkler system with a timer. KITCHEN: The house is an entertainer's dream because each room flows to the next. The kitchen is truly the heart of this home, with entries on two sides for easy access to wherever the food needs to go for the meal. Features include a double oven, a cooktop, a trash compactor, an appliance garage, and a coffee bar. The cabinets include 4 lazy-Susans and a pull-out cutting board. The formal dining room off the kitchen features a full wall of custom storage cabinets for dishes, linens, and wine. A small breakfast room is off the other side of the kitchen. STORAGE: The sheer volume of storage in this home is beyond belief, with a large attic featuring a BRAND-NEW ladder, multiple closets upstairs and downstairs, and two outbuildings (one of which includes a 1/4 bath and outdoor shower). The utility room is large enough to accommodate two additional refrigerators or freezers. BEDROOMS: The owner's suite features a sliding door to a private deck on which you can enjoy your morning coffee or evening cocktails. It also has a large en-suite with a tub and walk-in shower, a dual vanity, and two walk-in closets (one with a built-in safe). The design was intended for families, with the laundry room upstairs, where you will also find the other three bedrooms. One bedroom has an ensuite with a shower. The other two bedrooms share a unique Jack & Jill bathroom with separate vanities and sinks for each bedroom. Each bedroom also has a large walk-in closet. LIVING SPACE: The sunken den has ample floor-to-ceiling shelves for your books and music, as well as a wood-burning fireplace with wood-storage boxes flanking it on both sides. The sunroom overlooks a heavily treed yard that a variety of birds have long frequented. The game room/office features a wet bar and a large built-in desk. The formal living room is right off the front door and leads to the formal dining room. Home has transferable Termite Contract.
Property Details
Basic Info
Indoor Feature
Outdoor Feature
Basic Info
Property Type
Other
Listing Status
Active
Building Size
368.45 m2
Year Built
1977
Rooms
4 bedroom(s), 4 bathroom(s)
Architecture Style
Contemporary
Num Floors
2
County
Panola
Provider
Longview Area Association of Realtors
Subdivision
Timberlane
Brokerage Office Name
Scarborough Realty Group TX LLC
Brokerage Office Phone
(903) 738-2650
Neighbourhoods
Timberlane
Address
204 Timberlane Drive, Carthage, TX 75633-0000
Contact Agent
Amanda Grappe'
Scarborough Realty Group TX -Carthage
110 E Sabine , Carthage, TX
Get in touch
Contact Agent
Contact Agent
Email enquiry to Scarborough Realty Group TX -Carthage
Amanda Grappe'
110 E Sabine , Carthage, TX
What's your enquiry about?
By clicking "Submit", you accept our Privacy Policy and acknowledge that as the agent for this property is located overseas, your information may not be handled in accordance with the privacy laws applicable to this website.
Property ID: 110101392882
Original Property ID: 3yd-LAARTX-20255422Data provided by Longview Area Association of Realtors, MLS #: 20255422
* THIS SERVICE MAY CONTAIN TRANSLATIONS POWERED BY GOOGLE. GOOGLE DISCLAIMS ALL WARRANTIES RELATED TO THE TRANSLATIONS, EXPRESS OR IMPLIED, INCLUDING ANY WARRANTIES OF ACCURACY, RELIABILITY, AND ANY IMPLIED WARRANTIES OF MERCHANTABILITY, FITNESS FOR A PARTICULAR PURPOSE AND NONINFRINGEMENT.
Copyright © 2026 Longview Area Association of Realtors. All rights reserved. All information provided by the listing agent/broker is deemed reliable but is not guaranteed and should be independently verified.