

2035 Pinyon Lane, Lancaster, SC 29720
 6
6 3
3|House
AUD $782,933
USD $545,000
Published on: 28 Aug 2026
Last updated on: 06 Oct 2026
Property ID: 110119716737
Translate to English
Residential, Lancaster, SC
2035 Pinyon Lane, Lancaster, SC 29720
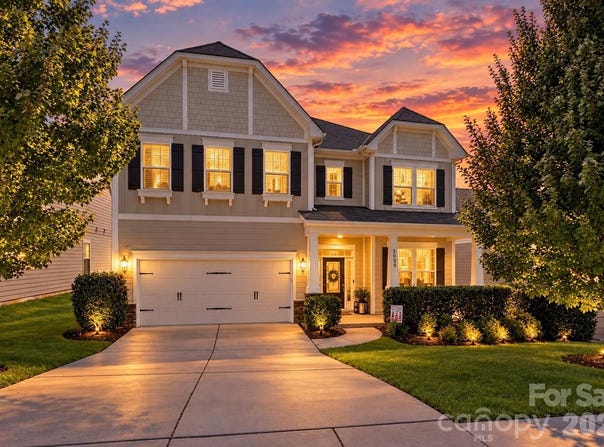
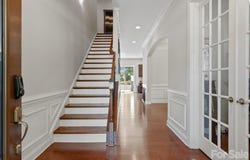
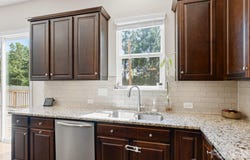
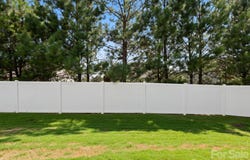
The kind of home that gives everyone their own space and still brings everyone together. This beautiful Bonterra home in Walnut Creek offers a bright, open and airy floor plan with fresh carpet, high ceilings, arched entryways, wainscoting and wood flooring. A dedicated office with French doors creates the perfect work-from-home space, while the formal dining room features a tray ceiling and wainscoting. The gourmet kitchen is the heart of the home with granite countertops, stainless steel appliances, a gas range, 42" cabinets, under-cabinet lighting, a window over the kitchen sink and a large center island overlooking the spacious living room with gas fireplace. A main-level bedroom and full bath provide wonderful flexibility for guests or multi-generational living. Upstairs you'll find five additional bedrooms, including the spacious primary suite with cathedral ceilings, walk-in closet and an en suite with soaking tub, glass-enclosed shower and dual sinks. A secondary full bath with dual sinks and conveniently located laundry room complete the upper level. Step outside to a fenced backyard and back deck with plenty of room for entertaining, relaxing, pets or play. And when you want to venture beyond your own backyard, Walnut Creek offers two swimming pools, a fitness center, clubhouse, playgrounds, walking trails, ballfields and tennis courts.
Property Details
Basic Info
Indoor Feature
Outdoor Feature
Basic Info
Property Type
House
Listing Status
Active
Land Size
607.03 m2
Building Size
294.78 m2
Year Built
2017
Rooms
6 bedroom(s), 3 bathroom(s)
Num Floors
2
County
Lancaster
Parcel ID
0015J-0D-011.00
Provider
Canopy MLS
Subdivision
Walnut Creek
Brokerage Office Name
Keller Williams Ballantyne Area
Brokerage Office Phone
(704) 887-6600
Neighbourhoods
Walnut Creek
Address
2035 Pinyon Lane, Lancaster, SC 29720
Nearby Schools
| Type | School name | District name |
|---|---|---|
| High | Indian Land | Not available |
| Elementary | Van Wyck | Not available |
| Middle | Indian Land | Not available |
| Juniorhigh | Indian Land | Not available |
Contact Agent
Heather Skinner
Keller Williams Ballantyne Area
14045 Ballantyne Corporate Pl, #500 , Charlotte, NC 28277
Get in touch
Contact Agent
Contact Agent
Email enquiry to Keller Williams Ballantyne Area
Heather Skinner
14045 Ballantyne Corporate Pl, #500 , Charlotte, NC 28277
What's your enquiry about?
By clicking "Submit", you accept our Privacy Policy and acknowledge that as the agent for this property is located overseas, your information may not be handled in accordance with the privacy laws applicable to this website.
Property ID: 110119716737
Original Property ID: 3yd-CMLSNC-4416284Data provided by Canopy MLS, MLS #: 4416284
* THIS SERVICE MAY CONTAIN TRANSLATIONS POWERED BY GOOGLE. GOOGLE DISCLAIMS ALL WARRANTIES RELATED TO THE TRANSLATIONS, EXPRESS OR IMPLIED, INCLUDING ANY WARRANTIES OF ACCURACY, RELIABILITY, AND ANY IMPLIED WARRANTIES OF MERCHANTABILITY, FITNESS FOR A PARTICULAR PURPOSE AND NONINFRINGEMENT.
Copyright © 2026 Canopy MLS. All rights reserved. All information provided by the listing agent/broker is deemed reliable but is not guaranteed and should be independently verified.
Similar Properties
These similar properties are shown based on the property type and distance to this listing.