

2015 Mojave Scenic, Wrightwood, CA 92397
 3
3 2
2|House
AUD $543,865
USD $379,000
Published on: 19 Apr 2026
Last updated on: 06 Oct 2026

Property ID: 110107407330
Translate to English
Wrightwood, CA
2015 Mojave Scenic, Wrightwood, CA 92397
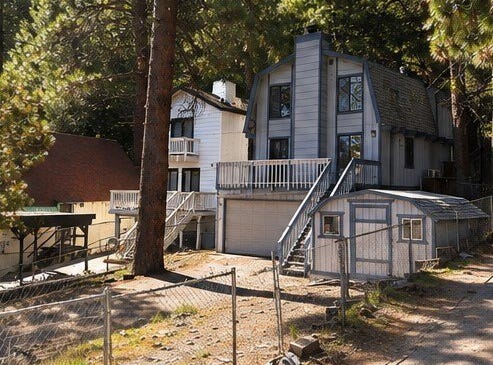
HUGE PRICE IMPROVEMENT! NEW CENTRAL HEAT & A/C - 2-CAR GARAGE - GENEROUS PARKING, including approximately 46' x 18' of space for an RV or additional parking. Set among mature pines on a paved street with public access, this home offers approximately 1,640 square feet, three bedrooms, one full bathroom and one half bathroom. The three-level floor plan includes one bedroom on the street and garage level, the main living area on the second level, and two bedrooms on the third level. A stone fireplace, exposed wood beams and large windows bring mountain character to the living room. The kitchen features quartz countertops, gas cooking and ample cabinetry, with an adjacent dining area. Enjoy elevated decks at the front and back of the home, an additional lower stone patio, and a 10' x 12' storage shed for outdoor equipment and seasonal gear. The washer, dryer, refrigerator and water softener are included. Review the labeled floor plan and walkthrough to see how the living areas, bedrooms and entrances connect.
Property Details
Basic Info
Indoor Feature
Outdoor Feature
Basic Info
Property Type
House
Listing Status
Active
Land Size
303.92 m2
Building Size
152.36 m2
Year Built
1987
Rooms
3 bedroom(s), 2 bathroom(s)
Num Floors
2
County
San Bernardino
Parcel ID
0356126040000
Provider
California Regional Multiple Listing Service, Inc
Brokerage Office Name
Re/Max Freedom
Brokerage Office Phone
(760) 887-1122
Neighbourhoods
WRWD - Wrightwood
Address
2015 Mojave Scenic, Wrightwood, CA 92397
Nearby Schools
| Type | School name | District name |
|---|---|---|
| High | Serrano | Not available |
| Not available | Not available | Not available |
Contact Agent
Jenn Irvin
RE/MAX FREEDOM
6562 Caliente Road Suite 106 , Oak Hills, CA 92344
Get in touch
Contact Agent
Contact Agent
Email enquiry to RE/MAX FREEDOM
Jenn Irvin
6562 Caliente Road Suite 106 , Oak Hills, CA 92344
What's your enquiry about?
By clicking "Submit", you accept our Privacy Policy and acknowledge that as the agent for this property is located overseas, your information may not be handled in accordance with the privacy laws applicable to this website.
Property ID: 110107407330
Original Property ID: 3yd-MRMLSCA-HD26082743Data provided by California Regional Multiple Listing Service, Inc, MLS #: HD26082743
* THIS SERVICE MAY CONTAIN TRANSLATIONS POWERED BY GOOGLE. GOOGLE DISCLAIMS ALL WARRANTIES RELATED TO THE TRANSLATIONS, EXPRESS OR IMPLIED, INCLUDING ANY WARRANTIES OF ACCURACY, RELIABILITY, AND ANY IMPLIED WARRANTIES OF MERCHANTABILITY, FITNESS FOR A PARTICULAR PURPOSE AND NONINFRINGEMENT.
Copyright © 2026 California Regional Multiple Listing Service, Inc. All rights reserved. All information provided by the listing agent/broker is deemed reliable but is not guaranteed and should be independently verified.
Similar Properties
These similar properties are shown based on the property type and distance to this listing.