

201 Sand Trap Circle, Tipton, IA 52772
 7
7 6
6|Other
AUD $952,889
USD $665,000
Published on: 20 Sep 2025
Last updated on: 05 Oct 2026

Property ID: 110102386881
Translate to English
Residential, 2 Stories, Tipton, IA
201 Sand Trap Circle, Tipton, IA 52772
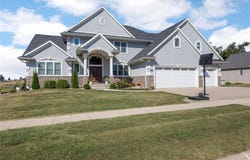
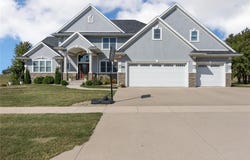
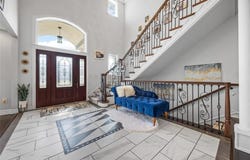
Luxury meets small-town charm. Every detail was designed for those who love space, style, and serenity. Perfectly positioned on a quiet cul-de-sac bordering the Tipton Golf & Country Club, this 5,290 sq ft masterpiece blends high-end finishes, thoughtful design, and modern comfort into one exceptional home. Step inside and feel the elegance unfold - a soaring entryway opens to expansive living spaces filled with natural light. The chef's kitchen is the heart of the home, featuring premium appliances, custom cabinetry, quartz countertops, and an oversized island built for gathering. Flowing seamlessly into the dining and living areas, this open-concept design invites entertaining on any scale. The main-floor primary suite offers a private retreat with spa-inspired finishes, walk-in closets, and peaceful views. With 7 bedrooms and 5.5 baths, there's room for everyone. Ideal for growing families, guests, or multi-generational living. Each space has been curated with luxury flooring, designer lighting, and architectural touches that set this home apart. Step out to the four seasons room and deck to enjoy evening sunsets over the course. Whether you're an avid golfer or simply love scenic surroundings, this home delivers a rare balance of recreation and relaxation. Living at Sand Trap Circle means enjoying Tipton's welcoming community, excellent local schools, and an easygoing pace - all while being centrally located between major Iowa destinations. Enjoy quiet mornings, starry nights, and the peace of knowing your home was built to impress and last.
Property Details
Basic Info
Indoor Feature
Outdoor Feature
Basic Info
Property Type
Other
Listing Status
Active
Land Size
1,456.87 m2
Building Size
491.46 m2
Year Built
2015
Rooms
7 bedroom(s), 6 bathroom(s)
Architecture Style
Other
Num Floors
2
County
Cedar
Parcel ID
048010013260100
Provider
Cedar Rapids Area Association of REALTORS®
Brokerage Office Name
RE/MAX Real Estate Concepts
Brokerage Office Phone
(319) 395-0101
Neighbourhoods
OT-E (East of I-380)
Address
201 Sand Trap Circle, Tipton, IA 52772
Nearby Schools
| Type | School name | District name |
|---|---|---|
| High | Tipton | Not available |
| Elementary | Tipton | Not available |
| Middle | Tipton | Not available |
| Juniorhigh | Tipton | Not available |
Contact Agent
Steven Hankemeier
RE/MAX CONCEPTS
5235 Buffalo Ridge Drive NE SUITE B, Cedar Rapids, IA 52411
Get in touch
Contact Agent
Contact Agent
Email enquiry to RE/MAX CONCEPTS
Steven Hankemeier
5235 Buffalo Ridge Drive NE SUITE B, Cedar Rapids, IA 52411
What's your enquiry about?
By clicking "Submit", you accept our Privacy Policy and acknowledge that as the agent for this property is located overseas, your information may not be handled in accordance with the privacy laws applicable to this website.
Property ID: 110102386881
Original Property ID: 3yd-CRAARIA-2507990Data provided by Cedar Rapids Area Association of REALTORS®, MLS #: 2507990
* THIS SERVICE MAY CONTAIN TRANSLATIONS POWERED BY GOOGLE. GOOGLE DISCLAIMS ALL WARRANTIES RELATED TO THE TRANSLATIONS, EXPRESS OR IMPLIED, INCLUDING ANY WARRANTIES OF ACCURACY, RELIABILITY, AND ANY IMPLIED WARRANTIES OF MERCHANTABILITY, FITNESS FOR A PARTICULAR PURPOSE AND NONINFRINGEMENT.
Copyright © 2026 Cedar Rapids Area Association of REALTORS®. All rights reserved. All information provided by the listing agent/broker is deemed reliable but is not guaranteed and should be independently verified.
Similar Properties
These similar properties are shown based on the property type and distance to this listing.