

2003 Valley View, Weatherford, OK 73096
 3
3 2
2|House
AUD $298,875
USD $207,990
Published on: 12 Jun 2026
Last updated on: 22 Sep 2026

Property ID: 110108714354
Translate to English
Residential, Weatherford, OK
2003 Valley View, Weatherford, OK 73096
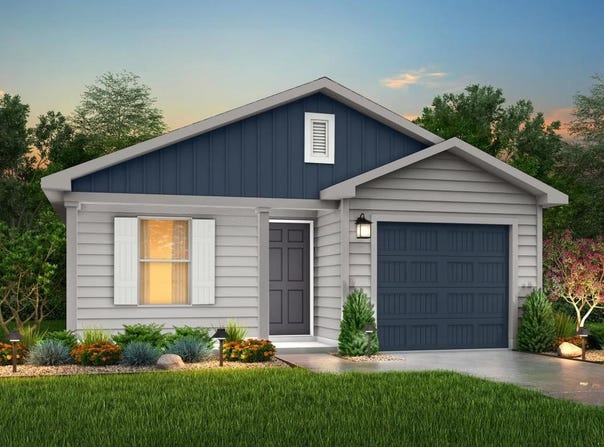
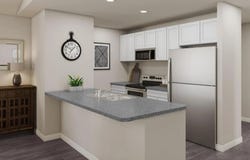
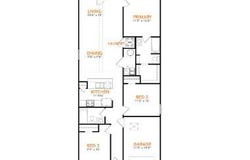
MLS# 1234041 - Built by NHC - Model 1202 B1 - Yosemite The Yosemite Plan from our Freedom Series is a cozy and efficient single-story home featuring 3 bedrooms, 2 bathrooms, a 1-car garage, and 1,202 square feet of smartly designed living space. This split-level floorplan places two secondary bedrooms and a full bathroom at the front of the home, offering privacy and convenience. Continue into the open-concept living area, where the kitchen with a central island overlooks the dining area and family room-perfect for meals, gatherings, and quality family time. The primary suite is thoughtfully positioned off the family room for added privacy and includes a private bathroom and walk-in closet. The laundry room is also conveniently located on this side of the home for easy access.
Property Details
Basic Info
Indoor Feature
Outdoor Feature
Basic Info
Property Type
House
Listing Status
Active
Land Size
866.03 m2
Building Size
111.67 m2
Year Built
2026
Rooms
3 bedroom(s), 2 bathroom(s)
Architecture Style
Other
County
Custer
Parcel ID
2003NONEValley73096
Provider
MLSOK, Inc.
Brokerage Office Name
Kbb Real Estate
Brokerage Office Phone
(405) 361-4079
Address
2003 Valley View, Weatherford, OK 73096
Nearby Schools
| Type | School name | District name |
|---|---|---|
| High | Weatherford HS | Not available |
| Not available | Not available | Not available |
| Elementary | Burcham ES | Not available |
| Not available | Not available | Not available |
| Middle | Weatherford MS | Not available |
| Not available | Not available | Not available |
| Juniorhigh | Weatherford MS | Not available |
| Not available | Not available | Not available |
Contact Agent
Kara Bowes
KBB Real Estate
714 S. Dewey , Oklahoma City, OK 73109
Get in touch
Contact Agent
Contact Agent
Email enquiry to KBB Real Estate
Kara Bowes
714 S. Dewey , Oklahoma City, OK 73109
What's your enquiry about?
By clicking "Submit", you accept our Privacy Policy and acknowledge that as the agent for this property is located overseas, your information may not be handled in accordance with the privacy laws applicable to this website.
Property ID: 110108714354
Original Property ID: 3yd-OCMAROK-1234041Data provided by MLSOK, Inc., MLS #: 1234041
* THIS SERVICE MAY CONTAIN TRANSLATIONS POWERED BY GOOGLE. GOOGLE DISCLAIMS ALL WARRANTIES RELATED TO THE TRANSLATIONS, EXPRESS OR IMPLIED, INCLUDING ANY WARRANTIES OF ACCURACY, RELIABILITY, AND ANY IMPLIED WARRANTIES OF MERCHANTABILITY, FITNESS FOR A PARTICULAR PURPOSE AND NONINFRINGEMENT.
Copyright © 2026 MLSOK, Inc. All rights reserved. All information provided by the listing agent/broker is deemed reliable but is not guaranteed and should be independently verified.