

2000 Brookford Boulevard, Harvest, AL 35749
LATEST
 4
4 3
3|House
AUD $494,874
USD $344,850
Published on: 02 Oct 2026
Last updated on: 02 Oct 2026

Property ID: 110120069968
Translate to English
Residential, Harvest, AL
2000 Brookford Boulevard, Harvest, AL 35749
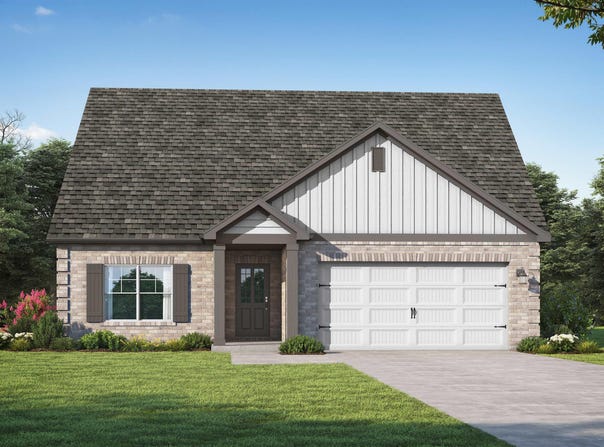
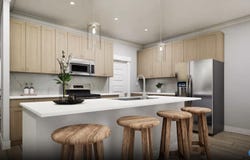
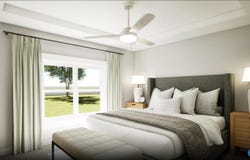
Under Construction-The Milton I is a brand-new floor plan designed for living and entertaining. Start at the foyer with trey ceilings and shadow box trim, leading to an open social hub. The kitchen features a quartz island and a cozy office nook, while the dining room opens to a covered back porch. The secluded primary suite offers a trey ceiling and a walk-in closet linked to the laundry room. 3 additional bedrooms feature trey ceilings, including one with a private full bath. Complete with a 2-car garage for extra storage. Stylish, spacious, and smart! Visuals feature a similar home for inspiration. Pricing is the base starting point; final price varies based on upgrades selected.
Property Details
Basic Info
Outdoor Feature
Basic Info
Property Type
House
Listing Status
Active
Land Size
768.90 m2
Building Size
192.68 m2
Year Built
2026
Rooms
4 bedroom(s), 3 bathroom(s)
Architecture Style
Ranch
Num Floors
1
County
MADISON
Parcel ID
2000000000000000
Provider
ValleyMLS.Com,Inc
Subdivision
Chapel Cove
Brokerage Office Name
VC Realty LLC
Brokerage Office Phone
256-417-4981
Neighbourhoods
Chapel Cove
Address
2000 Brookford Boulevard, Harvest, AL 35749
Nearby Schools
| Type | School name | District name |
|---|---|---|
| High | Sparkman | Not available |
| Elementary | Harvest Elementary School | Not available |
| Middle | Sparkman | Not available |
| Juniorhigh | Sparkman | Not available |
Contact Agent
Scott Dudley
Vc Realty LLC
105 Hayesbury Dr , Pelham, AL 35124-
Get in touch
Contact Agent
Contact Agent
Email enquiry to Vc Realty LLC
Scott Dudley
105 Hayesbury Dr , Pelham, AL 35124-
What's your enquiry about?
By clicking "Submit", you accept our Privacy Policy and acknowledge that as the agent for this property is located overseas, your information may not be handled in accordance with the privacy laws applicable to this website.
Property ID: 110120069968
Original Property ID: 3yd-NALMLSAL-21930663Data provided by ValleyMLS.Com,Inc, MLS #: 21930663
* THIS SERVICE MAY CONTAIN TRANSLATIONS POWERED BY GOOGLE. GOOGLE DISCLAIMS ALL WARRANTIES RELATED TO THE TRANSLATIONS, EXPRESS OR IMPLIED, INCLUDING ANY WARRANTIES OF ACCURACY, RELIABILITY, AND ANY IMPLIED WARRANTIES OF MERCHANTABILITY, FITNESS FOR A PARTICULAR PURPOSE AND NONINFRINGEMENT.
Copyright © 2026 ValleyMLS.Com,Inc. All rights reserved. All information provided by the listing agent/broker is deemed reliable but is not guaranteed and should be independently verified.