

200 Settlers Place, West Dundee, IL 60118
 3
3 3
3|Townhouse
AUD $605,245
USD $420,400
Published on: 23 Jun 2026
Last updated on: 14 Sep 2026



Property ID: 110108955608
Translate to English
Residential, West Dundee, IL
200 Settlers Place, West Dundee, IL 60118
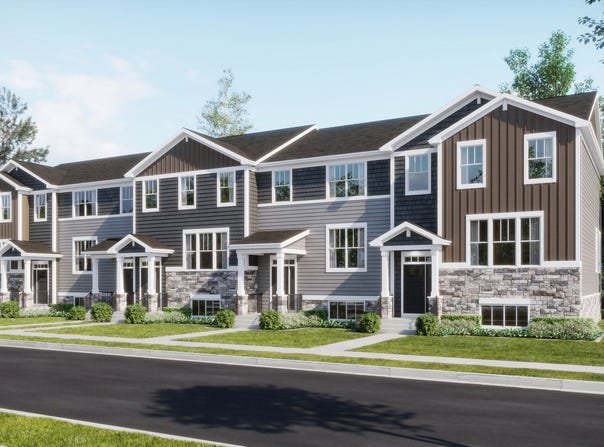
Step into elevated living with the Chelsea - a striking, three-story townhome where modern design meets everyday comfort. This beautifully crafted residence features three spacious bedrooms, two full bathrooms, and a convenient powder room-perfectly suited for both relaxed living and stylish entertaining. The main level showcases an open-concept layout with luxury vinyl plank flooring connecting the kitchen, dining area, and family room in a seamless flow. At the center, the designer kitchen stands out with 42" cabinetry, sleek quartz countertops, and a statement island - offering both elegance and efficiency. Upstairs, the primary suite serves as a peaceful retreat, complete with a generous walk-in closet and a spa-inspired en-suite bath featuring dual sinks and a walk-in shower. Two additional bedrooms, a full bath, and a convenient second-floor laundry room round out the upper level. On the lower level, a versatile flex room offers limitless potential -whether you need a home gym, office, media lounge, or creative studio, the space is yours to define. With its thoughtful design and high-end finishes, the Chelsea offers a lifestyle tailored to the way you live today -and where you're headed tomorrow. *Photos are not this actual home* Harvest View boasts a fantastic location with convenient access to all the charms of historic downtown West Dundee, a beautiful Riverwalk and excellent parks brimming with activities.
Property Details
Basic Info
Indoor Feature
Outdoor Feature
Basic Info
Property Type
Townhouse
Listing Status
Pending
Building Size
206.34 m2
Year Built
2025
Rooms
3 bedroom(s), 3 bathroom(s)
Num Floors
3
County
Kane
Parcel ID
0319274003
Provider
Midwest Real Estate Data, LLC
Subdivision
Harvest View
Brokerage Office Name
HomeSmart Connect Real Estate
Brokerage Office Phone
(847) 495-5000
Neighbourhoods
Harvest View
Address
200 Settlers Place, West Dundee, IL 60118
Nearby Schools
| Type | School name | District name |
|---|---|---|
| High | H D Jacobs High School | Not available |
| Not available | Not available | Not available |
| Elementary | Sleepy Hollow Elementary School | Not available |
| Not available | Not available | Not available |
| Middle | Dundee Middle School | Not available |
| Not available | Not available | Not available |
| Juniorhigh | Dundee Middle School | Not available |
| Not available | Not available | Not available |
Contact Agent
Bill Flemming
HomeSmart Connect LLC
3030 Salt Creek Lane #145 , Arlington Height, IL 60005
Get in touch
Contact Agent
Contact Agent
Email enquiry to HomeSmart Connect LLC
Bill Flemming
3030 Salt Creek Lane #145 , Arlington Height, IL 60005
What's your enquiry about?
By clicking "Submit", you accept our Privacy Policy and acknowledge that as the agent for this property is located overseas, your information may not be handled in accordance with the privacy laws applicable to this website.
Property ID: 110108955608
Original Property ID: 3yd-MREDIL-12684466Data provided by Midwest Real Estate Data, LLC, MLS #: 12684466
* THIS SERVICE MAY CONTAIN TRANSLATIONS POWERED BY GOOGLE. GOOGLE DISCLAIMS ALL WARRANTIES RELATED TO THE TRANSLATIONS, EXPRESS OR IMPLIED, INCLUDING ANY WARRANTIES OF ACCURACY, RELIABILITY, AND ANY IMPLIED WARRANTIES OF MERCHANTABILITY, FITNESS FOR A PARTICULAR PURPOSE AND NONINFRINGEMENT.
Copyright © 2026 Midwest Real Estate Data, LLC. All rights reserved. All information provided by the listing agent/broker is deemed reliable but is not guaranteed and should be independently verified.
Similar Properties
These similar properties are shown based on the property type and distance to this listing.