

20 S 7th St W, Malta, MT 59538
LATEST
 3
3 2
2|Other
AUD $266,609
USD $185,000
Published on: 03 Oct 2026
Last updated on: 03 Oct 2026
Property ID: 110120095065
Translate to English
Residential, Malta, MT
20 S 7th St W, Malta, MT 59538
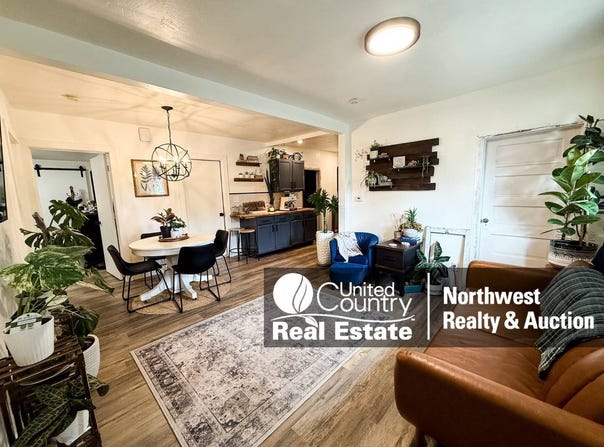
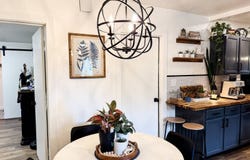
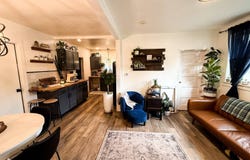
Originally built in 1915, this one-level 3-bedroom, 1.5-bath home has undergone an impressive renovation in 2025, adding several modern updates to the home. Situated on a 60' x 60' lot in Malta, Montana, the home offers approximately 924+/- sqft of living space, with a layout that makes excellent use of every square foot. The recent remodel was thoroughly thought out, maximizing the available space while creating a comfortable and functional home. Notable improvements completed in 2025 include updated electrical outlets, switches, and light fixtures, including three statement pieces, one of which is a beautiful chandelier, along with added can lighting. The home features luxury vinyl plank flooring, new interior doors with bold black hardware, and retextured and freshly painted walls throughout nearly the entire home. The kitchen has been refreshed with painted cabinets and updated hardware, new butcher block countertops, a tiled backsplash, and black appliances, including a refrigerator, gas range, and microwave range hood. Additional improvements include a new full ensuite bathroom with tiled floors and a tiled tub and shower surround, a new picture window in the living room, and a new forced-air furnace and hot water heater. A washer and dryer also new in 2025 are included. Upon entering the home through the brand-new front door, you are welcomed into the open living room, which flows seamlessly into the kitchen and even offers plenty of room for a dining table. This inviting space serves as the central hub of the home, with access to each of the surrounding rooms, creating an efficient and functional layout. In addition to the primary bedroom, the home offers two additional bedrooms. While both are smaller than the primary, they are comfortably sized and offer plenty of room for additional bedroom furniture. One bedroom features a closet and comfortably accommodates a full-size bed, while the other does not have a closet but can accommodate a queen-size bed. The spacious primary bedroom offers plenty of room for a king-size bed and additional furniture. As part of the renovations, the seller added a walk-in closet and a private full bathroom, creating a comfortable primary suite. The walk-in closet features built-in shelving and ample space for hanging clothing. The ensuite bathroom is finished with tiled flooring, modern lighting, a new mirror and vanity, fresh paint with a statement wall, a wide bathtub with a glass door, a tiled tub surround, and a functional barn-style door. All three bedrooms are conveniently located on the west side of the home. Off the living room is a convenient half bathroom. This space was originally a 3/4 bathroom with a vanity sink, toilet, and shower stall, but the property is now being offered as-is with the room configured as a half bathroom with a toilet. The owner had considered either renovating the space into an updated 3/4 bathroom or converting it into a half bathroom with a washer and dryer, but ultimately decided to leave those options for the new owner. A closet within the bathroom houses the leased water softener and also provides access to the crawlspace. The crawlspace houses the forced-air furnace and water heater, both of which were replaced in 2025. The living room and dining area flow seamlessly into the kitchen. Gray luxury vinyl plank flooring is installed throughout the living areas and bedrooms, with the exception of the bathrooms and laundry room. Upon entering the house the kitchen will immediately catch your eye. The existing cabinets were recently replaced and have been refinished in a soft blue-gray color, complemented by modern black hardware. The black hardware ties in beautifully with the black kitchen appliances, which include a refrigerator, gas range.... Call for full write up! Utilities and Taxes - Average utilities for the last 12 months were NWE: $91.45/month, MDU: $X/month, City of Malta - Garbage, Sewer, and Water: $142.09/month. 2025 Taxes were $710.93.
Property Details
Basic Info
Indoor Feature
Basic Info
Property Type
Other
Listing Status
Active
Land Size
334.27 m2
Building Size
85.84 m2
Year Built
1915
Rooms
3 bedroom(s), 2 bathroom(s)
County
Phillips
Provider
My State MLS
Brokerage Office Name
United Country Northwest Realty & Auction
Brokerage Office Phone
406-654-2881
Address
20 S 7th St W, Malta, MT 59538
Contact Agent
Kirsten Voegel
United Country Northwest Realty & Auction
210 US Highway 2, Malta, MT 59538
Get in touch
Contact Agent
Contact Agent
Email enquiry to United Country Northwest Realty & Auction
Kirsten Voegel
210 US Highway 2, Malta, MT 59538
What's your enquiry about?
By clicking "Submit", you accept our Privacy Policy and acknowledge that as the agent for this property is located overseas, your information may not be handled in accordance with the privacy laws applicable to this website.
Property ID: 110120095065
Original Property ID: 3yd-NYSMLS-12011748Data provided by My State MLS, MLS #: 12011748
* THIS SERVICE MAY CONTAIN TRANSLATIONS POWERED BY GOOGLE. GOOGLE DISCLAIMS ALL WARRANTIES RELATED TO THE TRANSLATIONS, EXPRESS OR IMPLIED, INCLUDING ANY WARRANTIES OF ACCURACY, RELIABILITY, AND ANY IMPLIED WARRANTIES OF MERCHANTABILITY, FITNESS FOR A PARTICULAR PURPOSE AND NONINFRINGEMENT.
Copyright © 2026 My State MLS. All rights reserved. All information provided by the listing agent/broker is deemed reliable but is not guaranteed and should be independently verified.