

19800 Stephan Drive, Starbuck, MN 56381
 4
4 3
3|Other
AUD $1,007,767
USD $699,990
Published on: 12 Sep 2026
Last updated on: 07 Oct 2026
Property ID: 110119911087
Translate to English
Residential, Starbuck, MN
19800 Stephan Drive, Starbuck, MN 56381
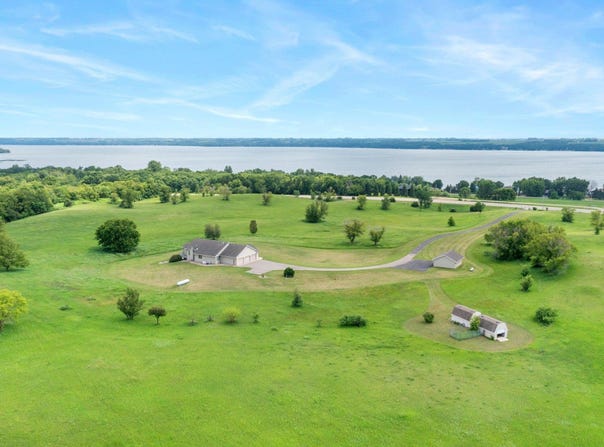
4,269-square-foot home with amazing expansion potential and room to easily add a 4th and 5th bedroom, with the possibility of creating an in-law suite or additional private living quarters. Discover one of Starbuck's most unique and exclusive opportunities-an extraordinary 3-bedroom, 3-bathroom residence set on 3.33 acres of land, surrounded by rolling hills, woods, and meadows. This private retreat offers an unmatched combination of natural beauty, tranquility, and space, making it ideal for those seeking a peaceful lifestyle deeply connected to nature. A private, quarter-mile asphalt driveway welcomes you into the heart of the property and is an incredible asset, offering a scenic private walking path with beautiful views of Lake Minnewaska along the way. The lake's crystal-clear blue waters stretch across the southern horizon and are visible from multiple points throughout the home and land-especially from the hilltops. The property is a half mile out of Starbuck and a 3-minute drive to the Starbuck marina, offering quick access to boating, fishing, and lakeside recreation. The home is designed for comfortable, luxurious living. The kitchen is a chef's dream, with abundant custom cabinetry, expansive Corian countertops, a peninsula with breakfast bar seating, and brand-new stainless steel appliances. Italian tile flooring and vaulted ceilings add elegance, while a bay window in the informal dining area fills the space with natural light and picturesque views. A formal dining room offers Italian marble flooring, a classic chandelier, and two large windows, making it perfect for special gatherings. The main-level living room boasts high ceilings, a gas fireplace with rich wood and Italian marble surround, and sliding doors that lead to a 14x9 deck-perfect for indoor-outdoor entertaining. The primary bedroom features premium Italian tile flooring and a private en-suite bath with an Italian-designed jacuzzi tub, single vanity, linen closet, and spacious 8x8 walk-in closet. Two additional main-level bedrooms also offer premium tile floors, generous closet space, and are conveniently located near a full bathroom. A main-level laundry room with built-in cabinetry connects to a finished, heated three-car garage with fixed stair access to a large bonus room. For even more versatility, a second detached two-stall garage is fully finished, insulated, and heated, with two separate storage rooms ideal for hobbies or seasonal storage. The expansive lower level is designed for entertaining, with an open-concept layout including a family room, recreation area, and a custom bar with a glass block backdrop and built-in shelving. Walkout access leads to a large concrete patio-perfect for gatherings. Additional features on the lower level include a spacious office with dual closets, a 3/4 bathroom with walk-in shower, two flex rooms suitable for a gym or hobbies, a 20x5 storage room, and a 16x12 panic room for added security and utility. The lower level also offers exceptional expansion potential, with the flexibility to easily create additional bedrooms, a private guest area, or an in-law suite with separate living and sleeping spaces, depending on the buyer's needs. Modern amenities enhance both comfort and peace of mind: Signature Pella triple-pane windows, artisan hand-textured ceilings, a Beam central vacuum system, two zoned furnaces, and a whole-house backup generator with automatic activation. High-speed fiber optic internet ensures seamless connectivity, and a state-of-the-art Heartland Security system with smart features provides comprehensive protection. Whether you are savoring the tranquil surroundings, enjoying the views along the private asphalt driveway, or relaxing indoors, this property offers a rare blend of privacy, natural beauty, expansive living space, and high-end features-an exceptional opportunity in one of Starbuck's most desirable locations.
Property Details
Basic Info
Indoor Feature
Outdoor Feature
Basic Info
Property Type
Other
Listing Status
Active
Land Size
13,476.04 m2
Building Size
396.60 m2
Year Built
1998
Rooms
4 bedroom(s), 3 bathroom(s)
County
Pope
Parcel ID
080164004
Provider
Northstar MLS
Brokerage Office Name
EXP REALTY
Brokerage Office Phone
(612) 751-9303
Address
19800 Stephan Drive, Starbuck, MN 56381
Tax History
| Year | Tax amount | |
|---|---|---|
| 2025 | USD $4816 | AUD $6,934* |
*Converted price in your currency provided by Open Exchange Rates. Exchange rates are subject to continuous change. Neither realestate.com.au nor its affiliates guarantee that the conversion reflects current conversion rates and are not responsible for any inaccuracies. realestate.com.au recommends that you independently verify any information before relying on it.
Contact Agent
Desrochers Realty Group
eXp Realty
4525 White Bear Parkway Suite 122, White Bear Lake, MN 55110
Get in touch
Contact Agent
Contact Agent
Email enquiry to eXp Realty
Desrochers Realty Group
4525 White Bear Parkway Suite 122, White Bear Lake, MN 55110
What's your enquiry about?
By clicking "Submit", you accept our Privacy Policy and acknowledge that as the agent for this property is located overseas, your information may not be handled in accordance with the privacy laws applicable to this website.
Property ID: 110119911087
Original Property ID: 3yd-RMLSMN-7141873Data provided by Northstar MLS, MLS #: 7141873
* THIS SERVICE MAY CONTAIN TRANSLATIONS POWERED BY GOOGLE. GOOGLE DISCLAIMS ALL WARRANTIES RELATED TO THE TRANSLATIONS, EXPRESS OR IMPLIED, INCLUDING ANY WARRANTIES OF ACCURACY, RELIABILITY, AND ANY IMPLIED WARRANTIES OF MERCHANTABILITY, FITNESS FOR A PARTICULAR PURPOSE AND NONINFRINGEMENT.
Copyright © 2026 Northstar MLS. All rights reserved. All information provided by the listing agent/broker is deemed reliable but is not guaranteed and should be independently verified.