

19416 SAFFLOWER Way, LEWES, DE 19958
 3
3 2
2|House
AUD $991,130
USD $690,000
Published on: 08 May 2026
Last updated on: 17 Sep 2026
Property ID: 110107853611
Translate to English
Residential, LEWES, DE
19416 SAFFLOWER Way, LEWES, DE 19958
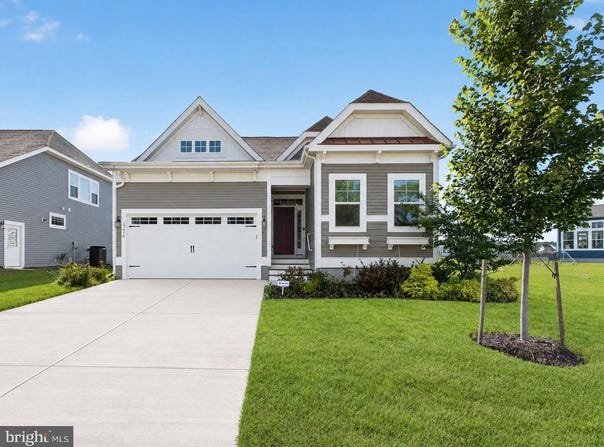
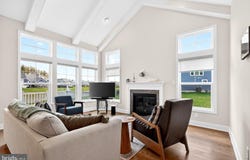
Welcome to 19416 Safflower Way, a nearly new multi-level home located in the standout Cardinal Grove community in Lewes, now priced below replacement cost! Built approximately two years ago and offering 1,827 square feet of finished living space plus an expansive 1,499 square foot unfinished basement, this home delivers the flexibility to grow with you over time. The main level serves as the true living hub of the home, built around an open-concept design that naturally separates everyday living from private retreat spaces. At the center, the kitchen, dining area, and living room come together as one cohesive whole, anchored by a large kitchen with a central island and seamless flow into the surrounding spaces. A fireplace adds warmth and character to the living area, while an abundance of windows brings in natural light, giving the entire space a bright and inviting feel throughout the day. From here, the home extends effortlessly into outdoor living, with direct access to both a spacious deck and a screened porch overlooking a peaceful pond setting. The primary suite is positioned toward the rear of the home for added privacy, featuring a large en-suite bathroom with a soaking tub and a dedicated walk-in closet, offering both space and functionality. Toward the front of the home, two additional bedrooms are thoughtfully placed alongside a shared full bathroom, creating a separate guest or family wing that maintains privacy. A generously sized laundry room also functions as a mudroom-style transition space between the two-car garage and the main living area, adding convenience and practicality to the home's everyday flow. Upstairs, the second level offers a flexible bonus room that can easily adapt to your needs. This level also provides access to a large attic, giving you even more storage options without compromising the main living areas. The unfinished basement is a standout feature, offering endless potential for future expansion. Beyond the home itself, Cardinal Grove offers a unique community setting tucked into a private wooded enclave of just 98 homesites, all while being just minutes from Lewes and Rehoboth Beach. The community's signature amenity, The Perch, features an outdoor pool with private cabanas, a large grilling area, an outdoor fireplace, a tot lot, and open-air gathering spaces that make it feel like a resort-style escape right in your own neighborhood. With its thoughtful layout, abundance of natural light, peaceful pond views, and future potential, 19416 Safflower Way offers a balanced mix of comfort, flexibility, and location. Schedule your tour and experience what life in Coastal Delaware can truly feel like!
Property Details
Basic Info
Outdoor Feature
Basic Info
Property Type
House
Listing Status
Active
Land Size
849.84 m2
Building Size
309.00 m2
Year Built
2024
Rooms
3 bedroom(s), 2 bathroom(s)
Architecture Style
Ranch
Num Floors
1
County
SUSSEX
Provider
Bright MLS
Subdivision
CARDINAL GROVE
Brokerage Office Name
Keller Williams Realty
Brokerage Office Phone
(302) 228-5143
Neighbourhoods
CARDINAL GROVE
Address
19416 SAFFLOWER Way, LEWES, DE 19958
Contact Agent
Matthew Lunden
Keller Williams Realty
37169 Rehoboth Avenue Extension unit: 11 , Rehoboth Beach, DE 19971
Get in touch
Contact Agent
Contact Agent
Email enquiry to Keller Williams Realty
Matthew Lunden
37169 Rehoboth Avenue Extension unit: 11 , Rehoboth Beach, DE 19971
What's your enquiry about?
By clicking "Submit", you accept our Privacy Policy and acknowledge that as the agent for this property is located overseas, your information may not be handled in accordance with the privacy laws applicable to this website.
Property ID: 110107853611
Original Property ID: 3yd-TRENDPA-DESU2110128Data provided by Bright MLS, MLS #: DESU2110128
* THIS SERVICE MAY CONTAIN TRANSLATIONS POWERED BY GOOGLE. GOOGLE DISCLAIMS ALL WARRANTIES RELATED TO THE TRANSLATIONS, EXPRESS OR IMPLIED, INCLUDING ANY WARRANTIES OF ACCURACY, RELIABILITY, AND ANY IMPLIED WARRANTIES OF MERCHANTABILITY, FITNESS FOR A PARTICULAR PURPOSE AND NONINFRINGEMENT.
Copyright © 2026 Bright MLS. All rights reserved. All information provided by the listing agent/broker is deemed reliable but is not guaranteed and should be independently verified.