

1925 Eisenhower Lane, Bolingbrook, IL 60490
 4
4 4
4|Other
AUD $1,585,243
USD $1,100,000
Published on: 15 Sep 2026
Last updated on: 16 Sep 2026
Property ID: 110110143235
Translate to English
Residential, Bolingbrook, IL
1925 Eisenhower Lane, Bolingbrook, IL 60490
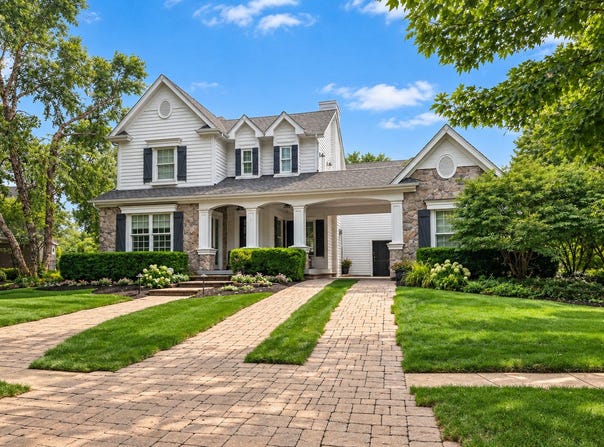
Thoughtfully designed from top to bottom, this home has a collected, designer-inspired feel where every detail seems intentional. Wide-plank hardwood floors, custom built-ins, multiple fireplaces, curated lighting, and distinctive architectural details create warmth and character throughout. The showpiece kitchen pairs a statement Sevka island with marble and wood countertops, custom painted cabinetry, glass-front accents, and high-end appliances. The primary suite continues the attention to detail with a custom ceiling, fireplace, private balcony, walk-in closet, and spa-like bath. Even the functional spaces have been thoughtfully finished, from the built-in cabinetry and second-floor laundry to the flexible loft, office, den, finished lower level, and bonus garage workspace. Outside, cedar and stone, a covered front porch, widow's walk, custom paver driveway and courtyard, and multiple entertaining spaces complete a home that feels cohesive, distinctive, and truly one of a kind.
Property Details
Basic Info
Indoor Feature
Outdoor Feature
Basic Info
Property Type
Other
Listing Status
Pending
Land Size
1,821.09 m2
Building Size
357.12 m2
Year Built
2005
Rooms
4 bedroom(s), 4 bathroom(s)
Num Floors
2
County
Will
Parcel ID
0701254060010000
Provider
Midwest Real Estate Data, LLC
Subdivision
Americana Estates
Brokerage Office Name
Platinum Partners Realtors
Brokerage Office Phone
(630) 435-3500
Neighbourhoods
Americana Estates
Address
1925 Eisenhower Lane, Bolingbrook, IL 60490
Nearby Schools
| Type | School name | District name |
|---|---|---|
| High | Plainfield East High School | Not available |
| Not available | Not available | Not available |
| Elementary | Liberty Elementary School | Not available |
| Not available | Not available | Not available |
| Middle | John F Kennedy Middle School | Not available |
| Not available | Not available | Not available |
| Juniorhigh | John F Kennedy Middle School | Not available |
| Not available | Not available | Not available |
Tax History
| Year | Tax amount | |
|---|---|---|
| 2025 | USD $3862 | AUD $5,566* |
*Converted price in your currency provided by Open Exchange Rates. Exchange rates are subject to continuous change. Neither realestate.com.au nor its affiliates guarantee that the conversion reflects current conversion rates and are not responsible for any inaccuracies. realestate.com.au recommends that you independently verify any information before relying on it.
Contact Agent
Sabrina Glover
Platinum Partners Realtors
5200 Main Street , Downers Grove, IL 60515
Get in touch
Contact Agent
Contact Agent
Email enquiry to Platinum Partners Realtors
Sabrina Glover
5200 Main Street , Downers Grove, IL 60515
What's your enquiry about?
By clicking "Submit", you accept our Privacy Policy and acknowledge that as the agent for this property is located overseas, your information may not be handled in accordance with the privacy laws applicable to this website.
Property ID: 110110143235
Original Property ID: 3yd-MREDIL-12759251Data provided by Midwest Real Estate Data, LLC, MLS #: 12759251
* THIS SERVICE MAY CONTAIN TRANSLATIONS POWERED BY GOOGLE. GOOGLE DISCLAIMS ALL WARRANTIES RELATED TO THE TRANSLATIONS, EXPRESS OR IMPLIED, INCLUDING ANY WARRANTIES OF ACCURACY, RELIABILITY, AND ANY IMPLIED WARRANTIES OF MERCHANTABILITY, FITNESS FOR A PARTICULAR PURPOSE AND NONINFRINGEMENT.
Copyright © 2026 Midwest Real Estate Data, LLC. All rights reserved. All information provided by the listing agent/broker is deemed reliable but is not guaranteed and should be independently verified.
Similar Properties
These similar properties are shown based on the property type and distance to this listing.