

1908 S HARRISON Street, Glenview, IL 60025
 5
5 5
5|Other
AUD $1,981,828
USD $1,379,000
Published on: 22 Sep 2026
Last updated on: 28 Sep 2026
Property ID: 110110267958
Translate to English
Residential, Glenview, IL
1908 S HARRISON Street, Glenview, IL 60025
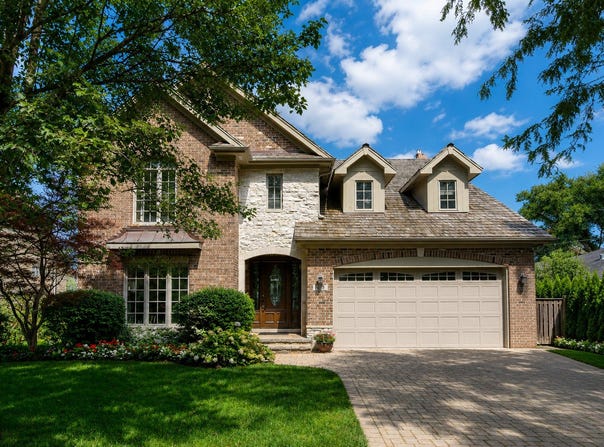
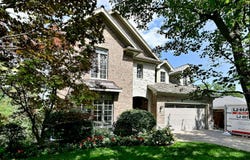
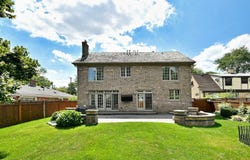
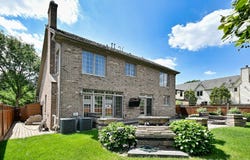
CUSTOM HOME IN THE HIGHLY SOUGHT-AFTER PARK MANOR COMMUNITY! This impressive 5-bedroom, 5-full-bath residence offers exceptional space, comfort, and thoughtful design. Hardwood floors flow throughout the home, while the first floor features a formal living room, elegant dining room, and a spacious first-floor bedroom with access to a full bathroom. The chef-inspired kitchen is equipped with an abundance of custom cabinetry, granite countertops, a center island, and stainless steel appliances, including a double oven, built-in cooktop, and wine refrigerator. The adjoining eat-in area opens to a spacious family room featuring a beautiful brick fireplace, creating an inviting space for everyday living and entertaining. Upstairs, the primary suite offers two closets and a private en-suite bath with a whirlpool tub, separate shower, and dual sinks. Each secondary bedroom features its own en-suite bathroom, providing comfort and privacy. A convenient second-floor laundry room completes the upper level. The full finished basement provides additional living space with a recreation room and a versatile bonus room ideal for an office, den, or whatever best suits your needs. French doors from the family room and eating area lead to a serene, private backyard featuring a large patio, built-in fire pit, and privacy fence-perfect for relaxing or entertaining. Unbeatable location just steps from parks, top-rated award-winning schools, the library, and vibrant downtown Glenview, with its shops, restaurants, and Metra train station!
Property Details
Basic Info
Indoor Feature
Outdoor Feature
Basic Info
Property Type
Other
Listing Status
Active
Building Size
420.94 m2
Year Built
2007
Rooms
5 bedroom(s), 5 bathroom(s)
Architecture Style
Colonial
Num Floors
2
County
Cook
Parcel ID
09122030240000
Provider
Midwest Real Estate Data, LLC
Brokerage Office Name
Avenue One Realty Group
Brokerage Office Phone
(773) 622-4663
Neighbourhoods
Glenview / Golf
Address
1908 S HARRISON Street, Glenview, IL 60025
Nearby Schools
| Type | School name | District name |
|---|---|---|
| High | Glenbrook South High School | Not available |
| Not available | Not available | Not available |
| Elementary | Henking Elementary School | Not available |
| Not available | Not available | Not available |
| Middle | Springman Middle School | Not available |
| Not available | Not available | Not available |
| Juniorhigh | Springman Middle School | Not available |
| Not available | Not available | Not available |
Tax History
| Year | Tax amount | |
|---|---|---|
| 2025 | USD $19505 | AUD $28,032* |
*Converted price in your currency provided by Open Exchange Rates. Exchange rates are subject to continuous change. Neither realestate.com.au nor its affiliates guarantee that the conversion reflects current conversion rates and are not responsible for any inaccuracies. realestate.com.au recommends that you independently verify any information before relying on it.
Contact Agent
Ronald Ohr
Avenue 1 Realty Group
7652 Madison St. , Forest Park, IL 60130
Get in touch
Contact Agent
Contact Agent
Email enquiry to Avenue 1 Realty Group
Ronald Ohr
7652 Madison St. , Forest Park, IL 60130
What's your enquiry about?
By clicking "Submit", you accept our Privacy Policy and acknowledge that as the agent for this property is located overseas, your information may not be handled in accordance with the privacy laws applicable to this website.
Property ID: 110110267958
Original Property ID: 3yd-MREDIL-12765413Data provided by Midwest Real Estate Data, LLC, MLS #: 12765413
* THIS SERVICE MAY CONTAIN TRANSLATIONS POWERED BY GOOGLE. GOOGLE DISCLAIMS ALL WARRANTIES RELATED TO THE TRANSLATIONS, EXPRESS OR IMPLIED, INCLUDING ANY WARRANTIES OF ACCURACY, RELIABILITY, AND ANY IMPLIED WARRANTIES OF MERCHANTABILITY, FITNESS FOR A PARTICULAR PURPOSE AND NONINFRINGEMENT.
Copyright © 2026 Midwest Real Estate Data, LLC. All rights reserved. All information provided by the listing agent/broker is deemed reliable but is not guaranteed and should be independently verified.