

1904 Maple Glen Drive, Plainfield, IL 60586
 5
5 3
3|Other
AUD $682,156
USD $474,900
Published on: 22 Jul 2026
Last updated on: 25 Sep 2026

Property ID: 110109451959
Translate to English
Residential, Plainfield, IL
1904 Maple Glen Drive, Plainfield, IL 60586
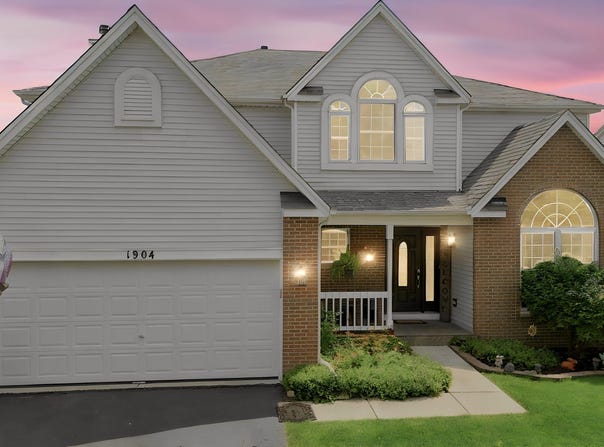
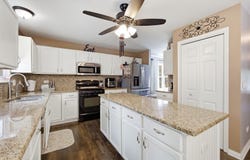
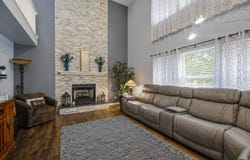
Prepare to be impressed by this beautifully updated four-bedroom home featuring a flexible main-level office that can easily adapt to your lifestyle-whether you need a fifth bedroom, home office, playroom, den, or guest retreat. Offering approximately 3,645 square feet of finished living space, including a beautifully finished basement, this meticulously maintained home combines timeless design with today's most desirable updates. From the moment you step inside, you'll appreciate the soaring two-story foyer, abundant natural light, and dramatic dual staircase that creates an unforgettable first impression. The stunning two-story family room showcases a floor-to-ceiling brick fireplace and flows seamlessly into the beautifully updated kitchen featuring granite countertops, painted cabinetry, glass tile backsplash, stainless steel appliances, a center island, pantry, and spacious eating area overlooking the backyard. Upstairs, you'll find four generously sized bedrooms, including a spacious primary suite with vaulted ceilings, a walk-in closet, and a beautifully updated ensuite bath featuring dual vanities, a custom tiled walk-in shower, and a relaxing soaking tub. The additional bedrooms provide plenty of room for family, guests, or hobbies. The finished basement expands your living space with multiple recreation areas, making it the perfect place for movie nights, game tables, a home gym, playroom, media room, or entertaining, while still offering abundant storage. Step outside to your own private backyard retreat featuring mature landscaping, a stamped concrete patio, and plenty of room to relax or entertain family and friends. Additional highlights include luxury vinyl plank flooring throughout most of the home, updated bathrooms, replacement windows with a transferable warranty, newer furnace and central air, first-floor laundry, crown molding, updated interior doors, and exceptional pride of ownership throughout. Located in the highly sought-after Wesmere community, you'll enjoy a true lifestyle neighborhood with exceptional amenities including a clubhouse, multiple swimming pools, fitness center, tennis, basketball and volleyball courts, scenic walking paths, parks, fishing ponds, and year-round community events. Conveniently located near highly rated Plainfield District 202 schools, shopping, dining, and commuter routes, this move-in-ready home truly offers the perfect combination of space, style, flexibility, and community.
Property Details
Basic Info
Indoor Feature
Outdoor Feature
Basic Info
Property Type
Other
Listing Status
Active
Building Size
338.17 m2
Year Built
1998
Rooms
5 bedroom(s), 3 bathroom(s)
Architecture Style
Other
Num Floors
2
County
Will
Parcel ID
0603333010510000
Provider
Midwest Real Estate Data, LLC
Brokerage Office Name
Real Broker LLC
Brokerage Office Phone
(630) 439-6385
Neighbourhoods
Plainfield
Address
1904 Maple Glen Drive, Plainfield, IL 60586
Nearby Schools
| Type | School name | District name |
|---|---|---|
| High | Plainfield South High School | Not available |
| Not available | Not available | Not available |
| Elementary | Wesmere Elementary School | Not available |
| Not available | Not available | Not available |
| Middle | Drauden Point Middle School | Not available |
| Not available | Not available | Not available |
| Juniorhigh | Drauden Point Middle School | Not available |
| Not available | Not available | Not available |
Tax History
| Year | Tax amount | |
|---|---|---|
| 2024 | USD $8794 | AUD $12,632* |
*Converted price in your currency provided by Open Exchange Rates. Exchange rates are subject to continuous change. Neither realestate.com.au nor its affiliates guarantee that the conversion reflects current conversion rates and are not responsible for any inaccuracies. realestate.com.au recommends that you independently verify any information before relying on it.
Contact Agent
Colleen Basinski
Real Broker, LLC
50 S. Main Street, Suite 200 , Naperville, IL 60540
Get in touch
Contact Agent
Contact Agent
Email enquiry to Real Broker, LLC
Colleen Basinski
50 S. Main Street, Suite 200 , Naperville, IL 60540
What's your enquiry about?
By clicking "Submit", you accept our Privacy Policy and acknowledge that as the agent for this property is located overseas, your information may not be handled in accordance with the privacy laws applicable to this website.
Property ID: 110109451959
Original Property ID: 3yd-MREDIL-12710901Data provided by Midwest Real Estate Data, LLC, MLS #: 12710901
* THIS SERVICE MAY CONTAIN TRANSLATIONS POWERED BY GOOGLE. GOOGLE DISCLAIMS ALL WARRANTIES RELATED TO THE TRANSLATIONS, EXPRESS OR IMPLIED, INCLUDING ANY WARRANTIES OF ACCURACY, RELIABILITY, AND ANY IMPLIED WARRANTIES OF MERCHANTABILITY, FITNESS FOR A PARTICULAR PURPOSE AND NONINFRINGEMENT.
Copyright © 2026 Midwest Real Estate Data, LLC. All rights reserved. All information provided by the listing agent/broker is deemed reliable but is not guaranteed and should be independently verified.