

18983 Middle Drive, Abingdon, VA 24211
LATEST
 3
3 3
3|House
AUD $430,829
USD $299,900
Published on: 07 Oct 2026
Last updated on: 07 Oct 2026

Property ID: 110120135246
Translate to English
Residential, Abingdon, VA
18983 Middle Drive, Abingdon, VA 24211
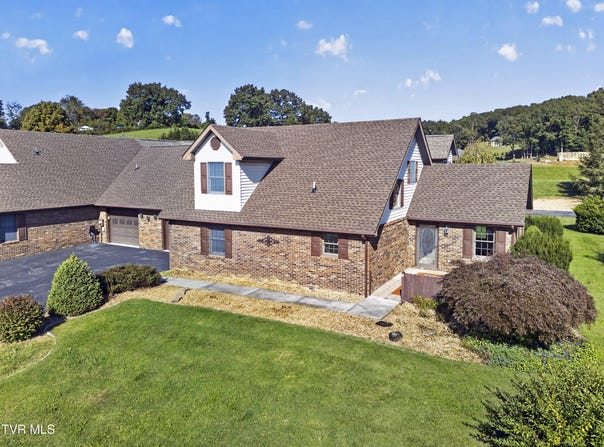
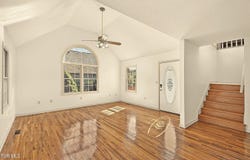
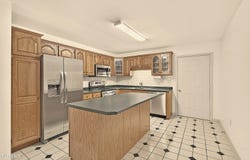
Main level: Open-concept living with a vaulted ceiling, hardwood and tile flooring, and a main-level primary suite. The living room flows seamlessly into the dining area and kitchen, making entertaining effortless. The kitchen features new stainless-steel appliances, a new sink and faucet, a prep island for casual dining, a pull-out pantry, and generous cabinetry. While the adjacent garage doubles as storage and puts your groceries just steps from the kitchen. The primary suite offers room to spread out, a spacious walk-in closet, and a private en-suite bath. And the half bath doubles as the laundry-handy for guests and smartly placed next to the primary suite. Upstairs: A natural-light reading nook with built-in shelving sets the tone, along with two additional bedrooms and a central bath. One bedroom includes a large walk-in closet with attic access -- plenty of room for clothes, shoes, and holiday decor. Outdoors Interior Painted-2026; New appliances-2026; New Kithen Sink & faucet-2026. HOA fee covers snow removal, garbage collection, road, lawn and common area maintenance.
Property Details
Basic Info
Indoor Feature
Outdoor Feature
Basic Info
Property Type
House
Listing Status
Active
Land Size
445.15 m2
Building Size
175.49 m2
Year Built
1995
Rooms
3 bedroom(s), 3 bathroom(s)
Architecture Style
Other
Num Floors
1
County
Washington
Parcel ID
125 9 16
Provider
Tennessee Virginia Regional Multiple Listing Service
Subdivision
Countryside
Brokerage Office Name
HIGHLANDS REALTY, INC. ABINGDON
Brokerage Office Phone
2766762221
Neighbourhoods
Countryside
Address
18983 Middle Drive, Abingdon, VA 24211
Nearby Schools
| Type | School name | District name |
|---|---|---|
| High | Abingdon | Not available |
| Elementary | Watauga | Not available |
| Middle | E. B. Stanley | Not available |
| Juniorhigh | E. B. Stanley | Not available |
Contact Agent
Lori Foster
Highlands Real Estate Sea Glass
P. O. Box 1157 , Abingdon, VA 24210
Get in touch
Contact Agent
Contact Agent
Email enquiry to Highlands Real Estate Sea Glass
Lori Foster
P. O. Box 1157 , Abingdon, VA 24210
What's your enquiry about?
By clicking "Submit", you accept our Privacy Policy and acknowledge that as the agent for this property is located overseas, your information may not be handled in accordance with the privacy laws applicable to this website.
Property ID: 110120135246
Original Property ID: 3yd-TVARMLS-10001782Data provided by Tennessee Virginia Regional Multiple Listing Service, MLS #: 10001782
* THIS SERVICE MAY CONTAIN TRANSLATIONS POWERED BY GOOGLE. GOOGLE DISCLAIMS ALL WARRANTIES RELATED TO THE TRANSLATIONS, EXPRESS OR IMPLIED, INCLUDING ANY WARRANTIES OF ACCURACY, RELIABILITY, AND ANY IMPLIED WARRANTIES OF MERCHANTABILITY, FITNESS FOR A PARTICULAR PURPOSE AND NONINFRINGEMENT.
Copyright © 2026 Tennessee Virginia Regional Multiple Listing Service. All rights reserved. All information provided by the listing agent/broker is deemed reliable but is not guaranteed and should be independently verified.