

18980 CROOKED RIVER St, Sandy, OR 97055
LATEST
 3
3 3
3|House
AUD $1,151,463
USD $799,000
Published on: 03 Oct 2026
Last updated on: 04 Oct 2026
Property ID: 110120092228
Translate to English
Residential, Sandy, OR
18980 CROOKED RIVER St, Sandy, OR 97055
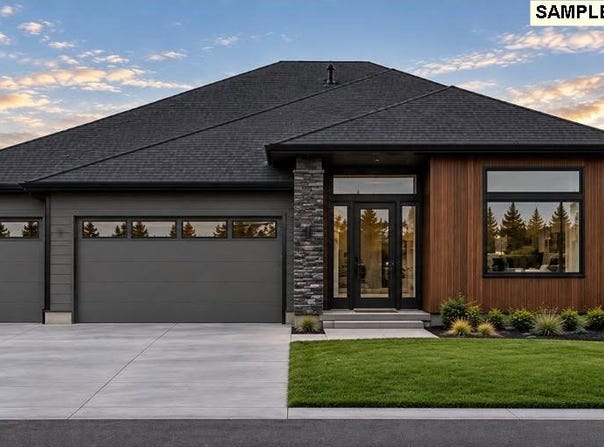
NEW ON MARKET!This beautifully appointed home features wall-to-wall white oak engineered hardwood flooring throughout. The kitchen showcases rich walnut cabinetry with soft-close hinges and drawers, under-cabinet lighting, quartz countertops with undermount sinks and a full waterfall edge on the island. Upgraded black stainless KitchenAid appliances include a gas range with chimney-style hood and a convenient microwave drawer built into the island. The luxurious primary suite offers a curbless, fully tiled shower with glass panel enclosure and a freestanding soaking tub with floor-mounted filler. The guest bath features a fully tiled tub/shower as upgraded tile is carried throughout the home. Solid-core doors, sophisticated black hardware, stunning plumbing fixtures and lighting add a modern, cohesive finish. A dramatic floor-to-ceiling stone fireplace surrounds a 48-inch Montigo linear gas fireplace creating a stunning focal point in the living space. Upgraded Milgard black vinyl windows feature black interiors and exteriors including a massive four-panel double slider opening to the deck. Cedar tongue-and-groove accents add warmth and character to the front of the home . Outdoor living is elevated with upgraded TimberTech decking and powder-coated steel flat-bar railings, plus gas connections for a BBQ and fire pit. Additional features include a gas furnace with air conditioning, a three-car garage.Hoodview Heights open Saturdays and Sundays 1 to 4.
Property Details
Basic Info
Indoor Feature
Outdoor Feature
Basic Info
Property Type
House
Listing Status
Active
Building Size
206.99 m2
Year Built
2026
Rooms
3 bedroom(s), 3 bathroom(s)
Architecture Style
Ranch
Num Floors
1
County
Clackamas
Parcel ID
05040176
Provider
Regional Multiple Listing Services
Subdivision
HOODVIEW HEIGHTS
Brokerage Office Name
John L Scott Sandy
Brokerage Office Phone
(503) 780-4336
Neighbourhoods
HOODVIEW HEIGHTS
Address
18980 CROOKED RIVER St, Sandy, OR 97055
Nearby Schools
| Type | School name | District name |
|---|---|---|
| High | Sandy | Not available |
| Elementary | Firwood | Not available |
Contact Agent
Jason Shuler
John L. Scott Sandy
17150 University Ave Ste 200 , Sandy, OR 97055
Get in touch
Contact Agent
Contact Agent
Email enquiry to John L. Scott Sandy
Jason Shuler
17150 University Ave Ste 200 , Sandy, OR 97055
What's your enquiry about?
By clicking "Submit", you accept our Privacy Policy and acknowledge that as the agent for this property is located overseas, your information may not be handled in accordance with the privacy laws applicable to this website.
Property ID: 110120092228
Original Property ID: 3yd-RMLSOR-202438214Data provided by Regional Multiple Listing Services, MLS #: 202438214
* THIS SERVICE MAY CONTAIN TRANSLATIONS POWERED BY GOOGLE. GOOGLE DISCLAIMS ALL WARRANTIES RELATED TO THE TRANSLATIONS, EXPRESS OR IMPLIED, INCLUDING ANY WARRANTIES OF ACCURACY, RELIABILITY, AND ANY IMPLIED WARRANTIES OF MERCHANTABILITY, FITNESS FOR A PARTICULAR PURPOSE AND NONINFRINGEMENT.
Copyright © 2026 Regional Multiple Listing Services. All rights reserved. All information provided by the listing agent/broker is deemed reliable but is not guaranteed and should be independently verified.
Similar Properties
These similar properties are shown based on the property type and distance to this listing.