

1877 August Dr, Ontario, OH 44906
 4
4 3
3|Other
AUD $461,017
USD $319,900
Published on: 10 Sep 2026
Last updated on: 26 Sep 2026
Property ID: 110110077808
Translate to English
Residential, 1.5 Story, Ontario, OH
1877 August Dr, Ontario, OH 44906
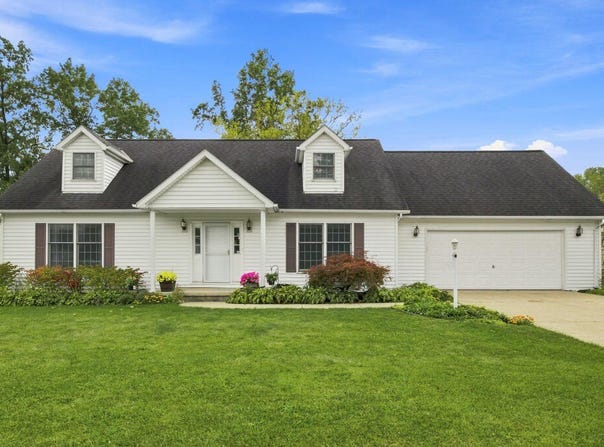
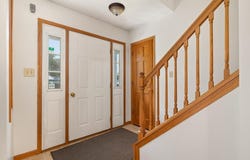
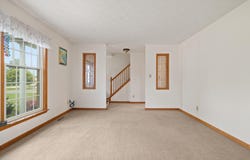
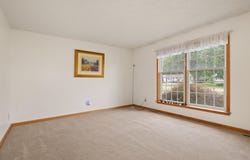
One of the best floor plans you'll find! This 4-bedroom, 3.5-bath home offers the convenience of ranch-style living with a main-floor primary suite, an additional bedroom, office, den or nursery, and main-floor laundry. Upstairs, you'll find two spacious bedrooms and a full bath, providing plenty of flexibility for family, guests, or hobbies. The finished basement adds even more living space and includes a full bath. The thoughtful layout offers an easy flow from the garage through the mud/laundry room into the kitchen. Conveniently located near shopping and restaurants and within Ontario Local Schools. A 14-month Executive Home Warranty is included at the list price. This home truly lives much larger than it appears!
Property Details
Basic Info
Indoor Feature
Outdoor Feature
Basic Info
Property Type
Other
Listing Status
Active
Land Size
1,105.60 m2
Year Built
1996
Rooms
4 bedroom(s), 3 bathroom(s)
Architecture Style
Other
County
Richland
Parcel ID
0386023513000
Provider
Mansfield Association of Realtors
Brokerage Office Name
Haring Realty, Inc.
Brokerage Office Phone
(419) 756-9392
Neighbourhoods
Richland
Address
1877 August Dr, Ontario, OH 44906
Nearby Schools
| Type | School name | District name |
|---|---|---|
| High | Ontario Local Schools | Not available |
| Not available | Not available | Not available |
Contact Agent
Matthew J. Walker
Haring Realty, Inc.
1180 Lexington Ave , Mansfield, OH 44907
Get in touch
Contact Agent
Contact Agent
Email enquiry to Haring Realty, Inc.
Matthew J. Walker
1180 Lexington Ave , Mansfield, OH 44907
What's your enquiry about?
By clicking "Submit", you accept our Privacy Policy and acknowledge that as the agent for this property is located overseas, your information may not be handled in accordance with the privacy laws applicable to this website.
Property ID: 110110077808
Original Property ID: 3yd-MBOROH-20100558Data provided by Mansfield Association of Realtors, MLS #: 20100558
* THIS SERVICE MAY CONTAIN TRANSLATIONS POWERED BY GOOGLE. GOOGLE DISCLAIMS ALL WARRANTIES RELATED TO THE TRANSLATIONS, EXPRESS OR IMPLIED, INCLUDING ANY WARRANTIES OF ACCURACY, RELIABILITY, AND ANY IMPLIED WARRANTIES OF MERCHANTABILITY, FITNESS FOR A PARTICULAR PURPOSE AND NONINFRINGEMENT.
Copyright © 2026 Mansfield Association of Realtors. All rights reserved. All information provided by the listing agent/broker is deemed reliable but is not guaranteed and should be independently verified.