

18764 Eisley Cove, Auburn, IN 46706
LATEST
 3
3 2
2|House
AUD $603,603
USD $420,000
Published on: 02 Oct 2026
Last updated on: 02 Oct 2026

Property ID: 110120057159
Translate to English
RESIDENTIAL, One Story, Auburn, IN
18764 Eisley Cove, Auburn, IN 46706
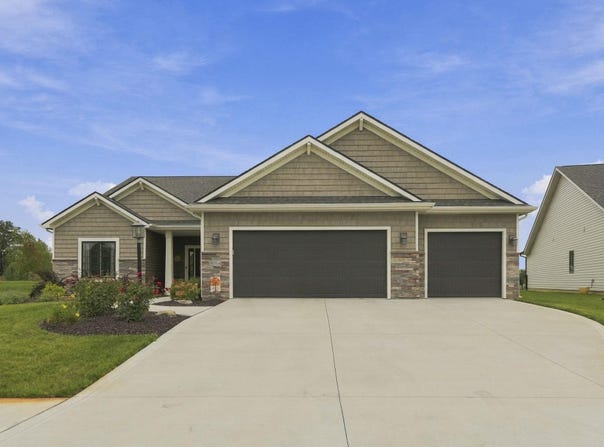
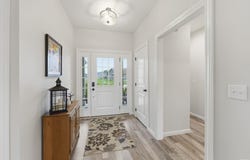
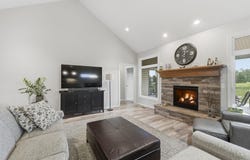
Welcome home to this beautifully maintained 2023-built ranch offering modern style, thoughtful upgrades, and exceptional indoor-outdoor living on an almost half-acre lot. With 3 bedrooms, 2 full baths, and a den, this open-concept home provides plenty of space for both everyday living and entertaining. The heart of the home is the gorgeous kitchen featuring custom cabinets, quartz countertops, a tile backsplash, a breakfast bar, beautiful glass cut-outs, and an amazing walk-in pantry. The large great room showcases cathedral ceilings and a stunning stone gas fireplace, creating an inviting focal point. The primary suite offers a spacious bedroom, a generously sized en-suite bathroom with a beautiful tile shower, and a large walk-in closet. The walk-in closet provides exceptional storage space, making it easy to keep your wardrobe organized while offering plenty of room for shoes, accessories, and more. An added bonus is the versatile office/den, offering the perfect space for a home office, study, hobby room, or additional living space. Its flexibility makes it easy to tailor the space to fit your lifestyle and needs. The neutral color palette, luxury vinyl plank flooring, thoughtfully appointed Shaker-style doors, and tasteful finishes create a warm, timeless feel throughout. Step outside and enjoy the impressive outdoor living space, including a screened-in porch with cathedral ceiling and a covered veranda overlooking the fenced backyard. Professional landscaping and an irrigation system serving the front and side yards add to the home's curb appeal and convenience. Additional highlights include a 3-car garage with epoxy flooring, tankless water heater, 5" well with constant-pressure pump, water softener, and plenty of storage throughout. Located just minutes from north Fort Wayne, including the Parkview campus, while still enjoying the benefits of Northwest Allen County Schools. Beautifully finished. Thoughtfully upgraded. Move-in ready. And truly better than new. This is the kind of home that gives you the benefits of new construction without the wait, the construction process, or the need to add the upgrades yourself.
Property Details
Basic Info
Indoor Feature
Basic Info
Property Type
House
Listing Status
Active
Land Size
1,740.15 m2
Building Size
174.66 m2
Year Built
2023
Rooms
3 bedroom(s), 2 bathroom(s)
Architecture Style
Ranch
Num Floors
1
County
Allen County
Parcel ID
02-02-01-295-004.000-057
Provider
Upstate Alliance of REALTORS® Multiple Listing Service, Inc.
Subdivision
Greyson Heights
Brokerage Office Name
Century 21 Bradley Realty,Inc.
Brokerage Office Phone
(260) 399-1177
Neighbourhoods
Greyson Heights
Address
18764 Eisley Cove, Auburn, IN 46706
Nearby Schools
| Type | School name | District name |
|---|---|---|
| High | Carroll | Not available |
| Not available | Not available | Not available |
| Elementary | Cedar Canyon | Not available |
| Not available | Not available | Not available |
| Middle | Maple Creek | Not available |
| Not available | Not available | Not available |
| Juniorhigh | Maple Creek | Not available |
| Not available | Not available | Not available |
Tax History
| Year | Tax amount | |
|---|---|---|
| 2026 | USD $3392 | AUD $4,875* |
*Converted price in your currency provided by Open Exchange Rates. Exchange rates are subject to continuous change. Neither realestate.com.au nor its affiliates guarantee that the conversion reflects current conversion rates and are not responsible for any inaccuracies. realestate.com.au recommends that you independently verify any information before relying on it.
Contact Agent
Kristina Abel
CENTURY 21 Bradley Realty, Inc
2928 E Dupont Road , Fort Wayne, IN 46825
Get in touch
Contact Agent
Contact Agent
Email enquiry to CENTURY 21 Bradley Realty, Inc
Kristina Abel
2928 E Dupont Road , Fort Wayne, IN 46825
What's your enquiry about?
By clicking "Submit", you accept our Privacy Policy and acknowledge that as the agent for this property is located overseas, your information may not be handled in accordance with the privacy laws applicable to this website.
Property ID: 110120057159
Original Property ID: 3yd-FWAARIN-202640581Data provided by Upstate Alliance of REALTORS® Multiple Listing Service, Inc., MLS #: 202640581
* THIS SERVICE MAY CONTAIN TRANSLATIONS POWERED BY GOOGLE. GOOGLE DISCLAIMS ALL WARRANTIES RELATED TO THE TRANSLATIONS, EXPRESS OR IMPLIED, INCLUDING ANY WARRANTIES OF ACCURACY, RELIABILITY, AND ANY IMPLIED WARRANTIES OF MERCHANTABILITY, FITNESS FOR A PARTICULAR PURPOSE AND NONINFRINGEMENT.
Copyright © 2026 Upstate Alliance of REALTORS® Multiple Listing Service, Inc. All rights reserved. All information provided by the listing agent/broker is deemed reliable but is not guaranteed and should be independently verified.