

184 HICKORY POINT RD, PASADENA, MD 21122
 5
5 4
4|Other
AUD $1,153,064
USD $799,755
Published on: 26 Jun 2026
Last updated on: 13 Sep 2026
Property ID: 110109032636
Translate to English
PASADENA, MD
184 HICKORY POINT RD, PASADENA, MD 21122
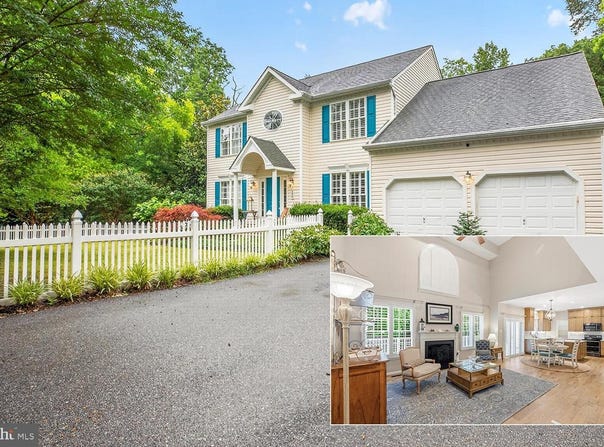
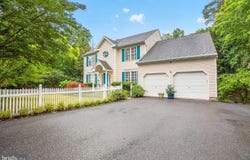
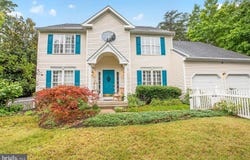
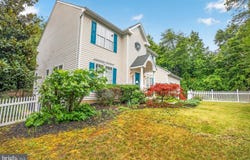
Beautifully renovated Colonial/Cape Cod nestled on a serene wooded lot with professionally designed landscaping. This exceptional home offers a sought-after first-floor principal bedroom suite and an impressive open floor plan perfect for everyday living and entertaining. Step inside to a dramatic two-story foyer and a stunning two-story family room featuring a gas fireplace with mantel and a beautiful palladium window that fills the space with natural light. The spacious eat-in kitchen, fully renovated in 2023, boasts a large island, quartz countertops, upgraded appliances, double ovens, and an oversized walk-in pantry. Just off the breakfast nook, sliding doors lead to a 34x16 maintenance-free deck overlooking the beautifully landscaped backyard ideal for outdoor entertaining and relaxing. The generously sized laundry room, conveniently located between the kitchen and garage, includes a stainless steel utility sink. The expansive main-level principal suite features crown molding, a luxurious spa-like bath, and an impressive 13x6 walk-in closet. Upstairs, the oversized loft was originally designed to serve as an additional primary bedroom and offers endless flexibility. Two additional spacious bedrooms share a full bath. The finished walk-out basement offers exceptional additional living space, including a fourth bedroom with glass French doors, a full bath, office, and a bright recreation room with windows and French doors leading to a 20x17 patio. There is also an abundance of storage space, including a dedicated 24x15 storage room. Additional highlights include plantation shutters on all windows and sliders, newer hardwood flooring, new washer and dryer, and numerous major system updates completed between 2020-2024, including the sump pump, water heater, water conditioning system, well pump, and main-level heat pump.
Property Details
Basic Info
Basic Info
Property Type
Other
Listing Status
Active
Land Size
2,832.80 m2
Year Built
2002
Rooms
5 bedroom(s), 4 bathroom(s)
County
Anne Arundel
Provider
Long & Foster Real Estate
Subdivision
SAYBROOKE WOODS
Brokerage Office Name
Long & Foster Real Estate
Neighbourhoods
SAYBROOKE WOODS
Address
184 HICKORY POINT RD, PASADENA, MD 21122
Contact Agent
Daniel Chanteloup
Severna Park
541-B Baltimore Annapolis Blvd, Severna Park, MD 21146
Get in touch
Contact Agent
Contact Agent
Email enquiry to Severna Park
Daniel Chanteloup
541-B Baltimore Annapolis Blvd, Severna Park, MD 21146
What's your enquiry about?
By clicking "Submit", you accept our Privacy Policy and acknowledge that as the agent for this property is located overseas, your information may not be handled in accordance with the privacy laws applicable to this website.
Property ID: 110109032636
Original Property ID: 3yd-LONGANDFOSTER-100-MDAA2145420Data provided by Long & Foster Real Estate, MLS #: MDAA2145420
* THIS SERVICE MAY CONTAIN TRANSLATIONS POWERED BY GOOGLE. GOOGLE DISCLAIMS ALL WARRANTIES RELATED TO THE TRANSLATIONS, EXPRESS OR IMPLIED, INCLUDING ANY WARRANTIES OF ACCURACY, RELIABILITY, AND ANY IMPLIED WARRANTIES OF MERCHANTABILITY, FITNESS FOR A PARTICULAR PURPOSE AND NONINFRINGEMENT.
Copyright © 2026 Long & Foster Real Estate. All rights reserved. All information provided by the listing agent/broker is deemed reliable but is not guaranteed and should be independently verified.