

18276 Kent Circle, Foley, AL 36535
 3
3 2
2|Other
AUD $492,793
USD $343,400
Published on: 05 Aug 2026
Last updated on: 17 Sep 2026
Property ID: 110119484988
Translate to English
Residential, Foley, AL
18276 Kent Circle, Foley, AL 36535
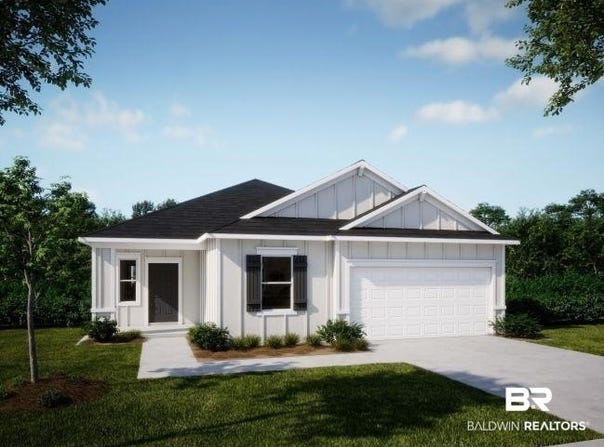
The Ashton Floor plan has 1760 sq ft of living area. 3 bedroom and 2 baths.This wonderful hardie home has many upgrades. EVP flooring though out the home. Extra windows for natural light to shine in.A cover lanai that is screen in for outside enjoyment. This open floor plan has a flex space perfect for your dining area.
Property Details
Basic Info
Indoor Feature
Outdoor Feature
Basic Info
Property Type
Other
Listing Status
Pending
Building Size
163.51 m2
Year Built
2026
Rooms
3 bedroom(s), 2 bathroom(s)
Architecture Style
Craftsman
Num Floors
1
County
Baldwin
Parcel ID
05-61-03-06-0-000-011.043
Provider
Baldwin REALTORS®
Subdivision
Foley Pointe
Brokerage Office Name
New Home Star Alabama, LLC
Brokerage Office Phone
2564252097
Neighbourhoods
Foley Pointe
Address
18276 Kent Circle, Foley, AL 36535
Nearby Schools
| Type | School name | District name |
|---|---|---|
| High | Foley High | Not available |
| Elementary | Foley Elementary | Not available |
| Middle | Foley Middle | Not available |
| Juniorhigh | Foley Middle | Not available |
Contact Agent
Celina Renee Calvert
New Home Star Alabama, LLC
5073 Signal Hill Ln , Cincinnati, OH 45244
Get in touch
Contact Agent
Contact Agent
Email enquiry to New Home Star Alabama, LLC
Celina Renee Calvert
5073 Signal Hill Ln , Cincinnati, OH 45244
What's your enquiry about?
By clicking "Submit", you accept our Privacy Policy and acknowledge that as the agent for this property is located overseas, your information may not be handled in accordance with the privacy laws applicable to this website.
Property ID: 110119484988
Original Property ID: 3yd-BCARAL-398823Data provided by Baldwin REALTORS®, MLS #: 398823
* THIS SERVICE MAY CONTAIN TRANSLATIONS POWERED BY GOOGLE. GOOGLE DISCLAIMS ALL WARRANTIES RELATED TO THE TRANSLATIONS, EXPRESS OR IMPLIED, INCLUDING ANY WARRANTIES OF ACCURACY, RELIABILITY, AND ANY IMPLIED WARRANTIES OF MERCHANTABILITY, FITNESS FOR A PARTICULAR PURPOSE AND NONINFRINGEMENT.
Copyright © 2026 Baldwin REALTORS®. All rights reserved. All information provided by the listing agent/broker is deemed reliable but is not guaranteed and should be independently verified.