

18196 Coneflower Circle, Foley, AL 36535
 3
3 2
2|Other
AUD $373,585
USD $259,490
Published on: 10 May 2026
Last updated on: 16 Sep 2026
Property ID: 110107894665
Translate to English
Residential, Foley, AL
18196 Coneflower Circle, Foley, AL 36535
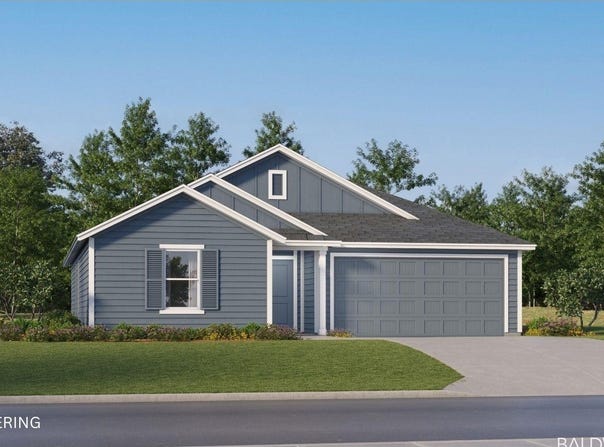
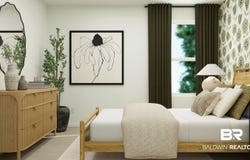
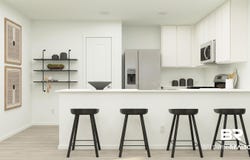
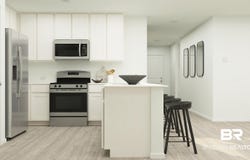
Introducing the Mays floorplan! This 1,569 sq. ft., single-story home features 3 bedrooms and 2 bathrooms in a low-maintenance layout designed for modern lifestyles. Two secondary bedrooms are located off the foyer, surrounding a full bathroom. An open-concept floorplan blends the kitchen, dining room, and family room for seamless everyday transitions and multitasking. The kitchen showcases 42" cabinets, sleek quartz countertops throughout, and stainless steel appliances, combining style and functionality. A luxurious owner's suite is nestled into a private corner, complete with an en-suite bathroom and walk-in closet. Buyer to verify all information during due diligence.
Property Details
Basic Info
Basic Info
Property Type
Other
Listing Status
Active
Land Size
511.12 m2
Building Size
145.76 m2
Year Built
2026
Rooms
3 bedroom(s), 2 bathroom(s)
Architecture Style
Other
Num Floors
1
County
Baldwin
Parcel ID
05-61-03-06-0-000-011.166
Provider
Baldwin REALTORS®
Subdivision
Grasslands
Brokerage Office Name
Breland Homes Coastal Realty,
Brokerage Office Phone
8503753667
Neighbourhoods
Grasslands
Address
18196 Coneflower Circle, Foley, AL 36535
Nearby Schools
| Type | School name | District name |
|---|---|---|
| High | Foley High | Not available |
| Elementary | Foley Elementary | Not available |
| Middle | Foley Middle | Not available |
| Juniorhigh | Foley Middle | Not available |
Contact Agent
Lisa Strickland
Lennar Homes Coastal Realty, LLC
801 W Romana St Suite A , Pensacola, FL 32502
Get in touch
Contact Agent
Contact Agent
Email enquiry to Lennar Homes Coastal Realty, LLC
Lisa Strickland
801 W Romana St Suite A , Pensacola, FL 32502
What's your enquiry about?
By clicking "Submit", you accept our Privacy Policy and acknowledge that as the agent for this property is located overseas, your information may not be handled in accordance with the privacy laws applicable to this website.
Property ID: 110107894665
Original Property ID: 3yd-BCARAL-396346Data provided by Baldwin REALTORS®, MLS #: 396346
* THIS SERVICE MAY CONTAIN TRANSLATIONS POWERED BY GOOGLE. GOOGLE DISCLAIMS ALL WARRANTIES RELATED TO THE TRANSLATIONS, EXPRESS OR IMPLIED, INCLUDING ANY WARRANTIES OF ACCURACY, RELIABILITY, AND ANY IMPLIED WARRANTIES OF MERCHANTABILITY, FITNESS FOR A PARTICULAR PURPOSE AND NONINFRINGEMENT.
Copyright © 2026 Baldwin REALTORS®. All rights reserved. All information provided by the listing agent/broker is deemed reliable but is not guaranteed and should be independently verified.