

181 Sky High Trail, Dunlap, TN 37327
 3
3 4
4|House
AUD $1,578,500
USD $1,100,000
Published on: 08 Apr 2026
Last updated on: 30 Sep 2026
Property ID: 110107058477
Translate to English
Residential, Dunlap, TN
181 Sky High Trail, Dunlap, TN 37327
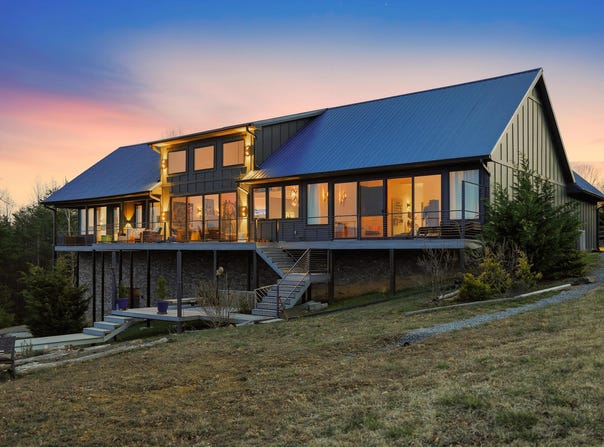
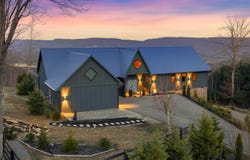
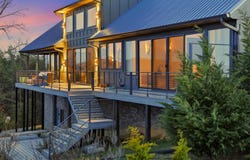
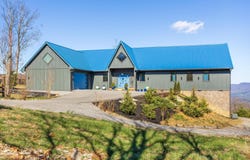
Breathtaking view - ''Sunrise while living above the clouds'' Prime location. 407 linear feet of brow frontage over looking charming Dunlap, Tennessee's Sequatchie Valley. A Kaleidoscope of variations of views from sunrises to the rising of full moons. Nestled upon 4.3 acres at the end of a cul-de-sac street for privacy and solitude. TRULY A RARE FIND! This custom built home combines quality w/modern minimalism where clean lines and soft hues evoke quiet luxury. Thereby creating a seamless connection between the interior and the exterior and/or serenity of nature and the glorious skyline. Panoramic views from an elevation of 1920 feet above sea level. ''Breathtaking'' to say the least! Creative with modern elements. This contemporary interior design captivates the spirit of intimacy and/or modern vibes. Open floor plan concept w/amazing acoustics and a sanctuary of natural light. The gourmet kitchen (conceived by a Cordon Bleu-trained chef) is a culinary masterpiece. Custom cabinetry with drawer storage and extra long in width and extra deep Dekton counters provide a blend of elegance and practicality. State-of-the-art Dacor appliances and unobstructed views from practically every angle. Multiple sinks. Great room wet bar. Low-E glass across the entire rear side of the house whereas nature blends with luxury. All bedrooms are a suites with walk-in closets; an open air concept featuring private deck access. Each room is ideal for guests and/or entertaining. Custom thin, steel deck railings, powder coated and horizontal wire for unobstructed views (view maximized). Multi-level decking, overlooking the Sequatchie Valley. This designer home owner crated a ''motel'' conceptually in layout, to offer valley views while cooking, dining and relaxing... Too many features to mention: from copper sinks (note copper, bronze and warm signature fixtures...''No stainless steel finishes'') Second level loft area offering a realm of possibilities like art studio, library, study, "home office with a view" even it's own sleeping place. Master suite features a copper soaking tub for a tranquil oasis of warmth and texture (and an unexpected focal point!). This 4.3 acres adjoins much additional community forest land for privacy (more land available to purchase as well). Social community with lodge/club house, low HOA fees, low property taxes, no state income tax, reasonable utilities. ADDITIONAL INFORMATION CAN BE PROVIDED UPON REQUEST. Measurements from Construction drawings * main floor 2822 square feet * second floor loft 578 square feet, including reading room 562 X10' + 18 sq. ft. (dormer) * Living space total 3390 square feet under A/C Additionally: * Garage 485 square feet ...on concrete slab * Basement 576 square feet ...15 foot ceilings * Crawl space 1918 square feet = Great room + master bedroom + porch +laundry + walk in closet(encapsulated) Potential under A/C 3966 sq. feet (3390 + 576) Basement: add minisplit for a studio, shop, garden & landscaping equipment...bathroom roughed in plumbing, and or even a private speakeasy. Concrete pad for patio or RV with exterior views. Fredonia Mountain Nature Resort, also known as "The Resort," encompasses 3,500 acres and comprises five distinct neighborhoods, all gated within the guarded and gated community. The resort features a staffed security office at the main entrance. Each property owner has exclusive access to the resort's amenities, including parks, trails, lakes, ponds, and The Lodge at Lake George, all conveniently accessible via short hikes, golf carts, UTVs, or horseback rides. The surrounding property owners enjoy ample privacy due to their respective acreages. The community hosts a monthly potluck gathering. The resort boasts breathtaking sunsets, 17 miles of maintained trails, streams, waterfalls, observation facilities, and three stocked fishing lakes. The trails feature Mother's Bridge and Big Falls, among other notable attractions. The area is home to a diverse array of wildlife,
Property Details
Basic Info
Indoor Feature
Outdoor Feature
Basic Info
Property Type
House
Listing Status
Active
Land Size
17,280.09 m2
Building Size
314.94 m2
Year Built
2020
Rooms
3 bedroom(s), 4 bathroom(s)
Architecture Style
Contemporary
Num Floors
2
County
Sequatchie
Parcel ID
054 041.19
Provider
Greater Chattanooga Association of REALTORS
Subdivision
Bluff View Ests
Brokerage Office Name
THE JAMES COMPANY REAL ESTATE BROKERS AND DEVELOPMENT
Brokerage Office Phone
423-499-9999
Neighbourhoods
Bluff View Ests
Address
181 Sky High Trail, Dunlap, TN 37327
Nearby Schools
| Type | School name | District name |
|---|---|---|
| High | Sequatchie High | Not available |
| Elementary | Griffith Elementary School | Not available |
| Middle | Sequatchie Middle | Not available |
| Juniorhigh | Sequatchie Middle | Not available |
Contact Agent
James Perry
The James Company Real Estate Brokers & Development
6150 Shallowford Rd Ste 101 , Chattanooga, TN 37421
Get in touch
Contact Agent
Contact Agent
Email enquiry to The James Company Real Estate Brokers & Development
James Perry
6150 Shallowford Rd Ste 101 , Chattanooga, TN 37421
What's your enquiry about?
By clicking "Submit", you accept our Privacy Policy and acknowledge that as the agent for this property is located overseas, your information may not be handled in accordance with the privacy laws applicable to this website.
Property ID: 110107058477
Original Property ID: 3yd-CARTN-1532037Data provided by Greater Chattanooga Association of REALTORS, MLS #: 1532037
* THIS SERVICE MAY CONTAIN TRANSLATIONS POWERED BY GOOGLE. GOOGLE DISCLAIMS ALL WARRANTIES RELATED TO THE TRANSLATIONS, EXPRESS OR IMPLIED, INCLUDING ANY WARRANTIES OF ACCURACY, RELIABILITY, AND ANY IMPLIED WARRANTIES OF MERCHANTABILITY, FITNESS FOR A PARTICULAR PURPOSE AND NONINFRINGEMENT.
Copyright © 2026 Greater Chattanooga Association of REALTORS. All rights reserved. All information provided by the listing agent/broker is deemed reliable but is not guaranteed and should be independently verified.
Similar Properties
These similar properties are shown based on the property type and distance to this listing.