

181 Maney Drive, Statham, GA 30666
LATEST
 4
4 4
4|House
AUD $816,087
USD $566,850
Published on: 02 Oct 2026
Last updated on: 03 Oct 2026
Property ID: 110120060578
Translate to English
Residential, Statham, GA
181 Maney Drive, Statham, GA 30666
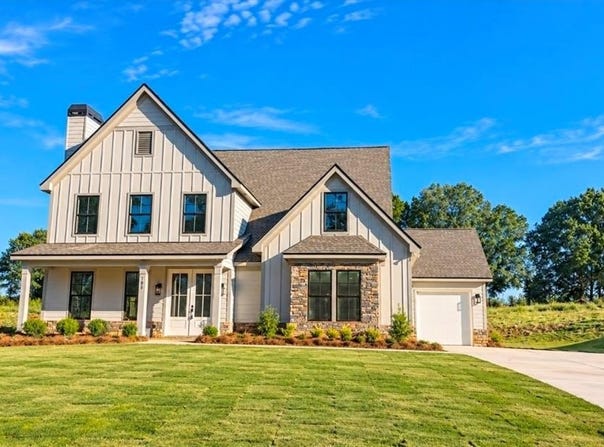
GRAND OPENING INCENTIVES ON STANDING INVENTORY! UP TO $10,000 IN CLOSING COST WITH PREFERRED LENDER. The Birchwood plan- Madison Oaks- Where thoughtful design meets everyday ease! Thoughtfully crafted plan designed for comfort and connection. The open-concept main level showcases a masonry fireplace with built-ins, hardwood stairs with iron pickets for a modern touch, and designer lighting that sets an upscale tone throughout. The kitchen is a showstopper with soft-close cabinetry, quartz countertops, Frigidaire Professional stainless vent hood, stand alone cooktop, wall oven/microwave, and built-in trash drawer. Every detail curated for style and function. A spacious guest suite on the main offers a private tiled shower and walk-in closet, perfect for overnight guests or multi generational living. Upstairs features two secondary bedrooms, a dual-vanity bath, and an oversized unfinished storage room ready to grow with your needs. The luxurious owner's suite impresses with a trey ceiling, elegant molding, his-and-hers vanities, full tile shower, and a freestanding soaking tub, a feature rarely found in new construction. The connected laundry room and oversized walk-in closet bring everyday convenience to luxury living. Designed with lifestyle in mind, the oversized garage with 8ft insulated door and built-in mud bench make daily organization effortless. Nestled on a large wooded homesite that backs up to creek and greenspace, The Birchwood offers the space and serenity you've been looking for! Built By: Homelife Communities
Property Details
Basic Info
Indoor Feature
Outdoor Feature
Basic Info
Property Type
House
Listing Status
Active
Land Size
2,873.27 m2
Building Size
241.55 m2
Year Built
2026
Rooms
4 bedroom(s), 4 bathroom(s)
Architecture Style
Craftsman
Num Floors
2
County
Barrow - GA
Provider
First Multiple Listing Service, Inc.
Subdivision
Madison Oaks
Brokerage Office Name
Peggy Slappey Properties, Inc.
Brokerage Office Phone
(770) 932-3440
Neighbourhoods
Madison Oaks
Address
181 Maney Drive, Statham, GA 30666
Nearby Schools
| Type | School name | District name |
|---|---|---|
| High | Winder-Barrow | Not available |
| Elementary | Statham | Not available |
| Middle | Bear Creek - Barrow | Not available |
| Juniorhigh | Bear Creek - Barrow | Not available |
Contact Agent
Sonya Lynn Turner
Peggy Slappey Properties Inc.
2160 Morningside Dr Suite 250, Buford, GA 30518
Get in touch
Contact Agent
Contact Agent
Email enquiry to Peggy Slappey Properties Inc.
Sonya Lynn Turner
2160 Morningside Dr Suite 250, Buford, GA 30518
What's your enquiry about?
By clicking "Submit", you accept our Privacy Policy and acknowledge that as the agent for this property is located overseas, your information may not be handled in accordance with the privacy laws applicable to this website.
Property ID: 110120060578
Original Property ID: 3yd-FMLSGA-7846722Data provided by First Multiple Listing Service, Inc., MLS #: 7846722
* THIS SERVICE MAY CONTAIN TRANSLATIONS POWERED BY GOOGLE. GOOGLE DISCLAIMS ALL WARRANTIES RELATED TO THE TRANSLATIONS, EXPRESS OR IMPLIED, INCLUDING ANY WARRANTIES OF ACCURACY, RELIABILITY, AND ANY IMPLIED WARRANTIES OF MERCHANTABILITY, FITNESS FOR A PARTICULAR PURPOSE AND NONINFRINGEMENT.
Copyright © 2026 First Multiple Listing Service, Inc. All rights reserved. All information provided by the listing agent/broker is deemed reliable but is not guaranteed and should be independently verified.